
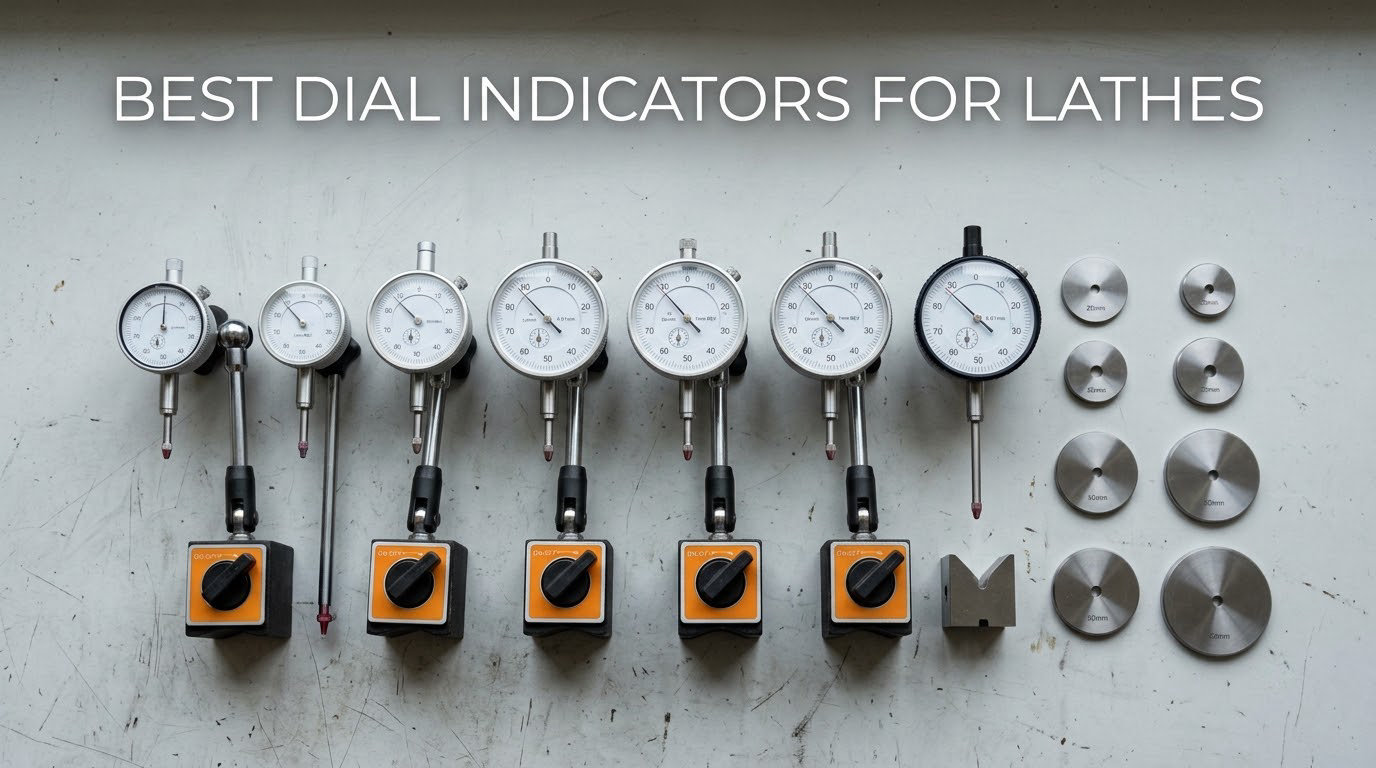
If you have ever tried to check spindle runout with calipers, you already know how wrong that feels. A dial indicator turns a movement you cannot see into a needle swing you can read, and on a lathe that difference decides whether a part is round or only looks round. After spending weeks with these gauges on two different lathes, checking the same spindle, the same four-jaw chuck and the same tool post, I can tell you which ones hold up and which ones are just heavy.
This guide covers the best dial indicators for lathes available now, from plunger dial indicators to lever-operated dial test indicators and full kits with magnetic bases. I have leaned on the practical experience that shows up in machinist forums, because the questions people actually ask there are the questions that matter before money changes hands: which graduation, which range, and what the thing is clamped to while you use it.
Two ideas run through everything below. First, an indicator is only as repeatable as the holder carrying it. Second, the type of gauge matters, because a plunger dial indicator and a dial test indicator behave very differently on a rotating part. If you are still outfitting a small lathe, our wood lathe roundup is a useful companion read, since the same setup habits apply once you move to metal.
The short version: for most lathe work, a 0.0005 inch graduation test indicator with roughly 0.03 inch of travel and a certified accuracy is the strongest all-around choice, and for general shop tasks a 0.001 inch plunger dial with a magnetic base covers the rest of the bench.
Table of Contents
Top 3 Best Dial Indicator for Lathes in 2026
These three lead the list because between them they cover the three situations I run into most: certified close-in setup work, general-purpose runout checks with a base, and setup that happens right at the tool post. The Mitutoyo 513-402-10E is the one I reach for when the number has to be right. The Clockwise Tools kit is the one I leave mounted on the magnetic base so it is always there. The Edge Technology holder is what I clamp into a tool post holder when I am setting tool height repeatedly during a session.

Mitutoyo 513-402-10E
- 0.03 inch range
- 0.0005 graduation
- 0.0002 inch accuracy
- Inspection certificate
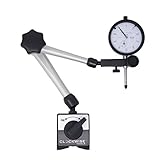
Clockwise Tools DIMR-0105
- 0-1 inch range
- 0.001 resolution
- 176 lb magnetic base
- Carbide anvil ball

Edge Technology 42-000
- Mounts in any tool post holder
- 0.0005 indicator included
- Anodized aluminum body
- Padded case
Best Dial Indicators for Lathes at a Glance (October 2026)
Every gauge below appears in this table with its range, graduation and the reason I kept it on the bench. Read across rather than down. The two columns that decide most purchases are the graduation column and the mounting column, and they are not independent of each other: a fine graduation mounted on a floppy arm gives you a number, not a measurement.
| Product | Specifications | Action |
|---|---|---|
| Mitutoyo 513-402-10E |
|
Check Latest Price |
| Clockwise Tools DIMR-0105 |
|
Check Latest Price |
| Edge Technology 42-000 |
|
Check Latest Price |
 Mitutoyo 2416S Mitutoyo 2416S |
|
Check Latest Price |
 Fowler 52-520-109-0 Fowler 52-520-109-0 |
|
Check Latest Price |
 Mitutoyo 513-473-10E Mitutoyo 513-473-10E |
|
Check Latest Price |
 Qnkaa 0-1 inch Set Qnkaa 0-1 inch Set |
|
Check Latest Price |
 Neoteck 176 lb Set Neoteck 176 lb Set |
|
Check Latest Price |
 HFS 0-2 inch HFS 0-2 inch |
|
Check Latest Price |
 Fowler 52-520-199-0 Set Fowler 52-520-199-0 Set |
|
Check Latest Price |
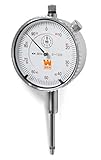 WEN 10703 WEN 10703 |
|
Check Latest Price |
 Neoteck 0.03 inch DTI Set Neoteck 0.03 inch DTI Set |
|
Check Latest Price |
Dial Indicator vs Dial Test Indicator on a Lathe
The difference comes down to how the contact is made. A dial indicator uses a straight plunger that pushes straight in, which means the contact tip must be aimed perfectly perpendicular to the surface or you introduce cosine error. A dial test indicator rocks a short lever arm, so the tip stays closer to square across a wider range of angles and reacts much less to a sloppy setup.
That difference shows up most on a lathe during spindle runout checks. With a plunger gauge I am constantly chasing the needle as the point sweeps across a spinning part, because the plunger angle changes as it travels. With a lever gauge the needle amplitude stays truer through the sweep, so the reading reflects actual runout rather than the angle of my contact. Test indicators also sit lower and narrower, which matters when you are reaching into a tool post or under a carriage.
The two common types, then, are plunger dial indicators and lever dial test indicators. A third format, the dial bore gauge, is a different tool entirely and belongs to engine building and hole measurement rather than lathe setup. If someone tells you a bore gauge is a dial indicator, they are describing a different job.
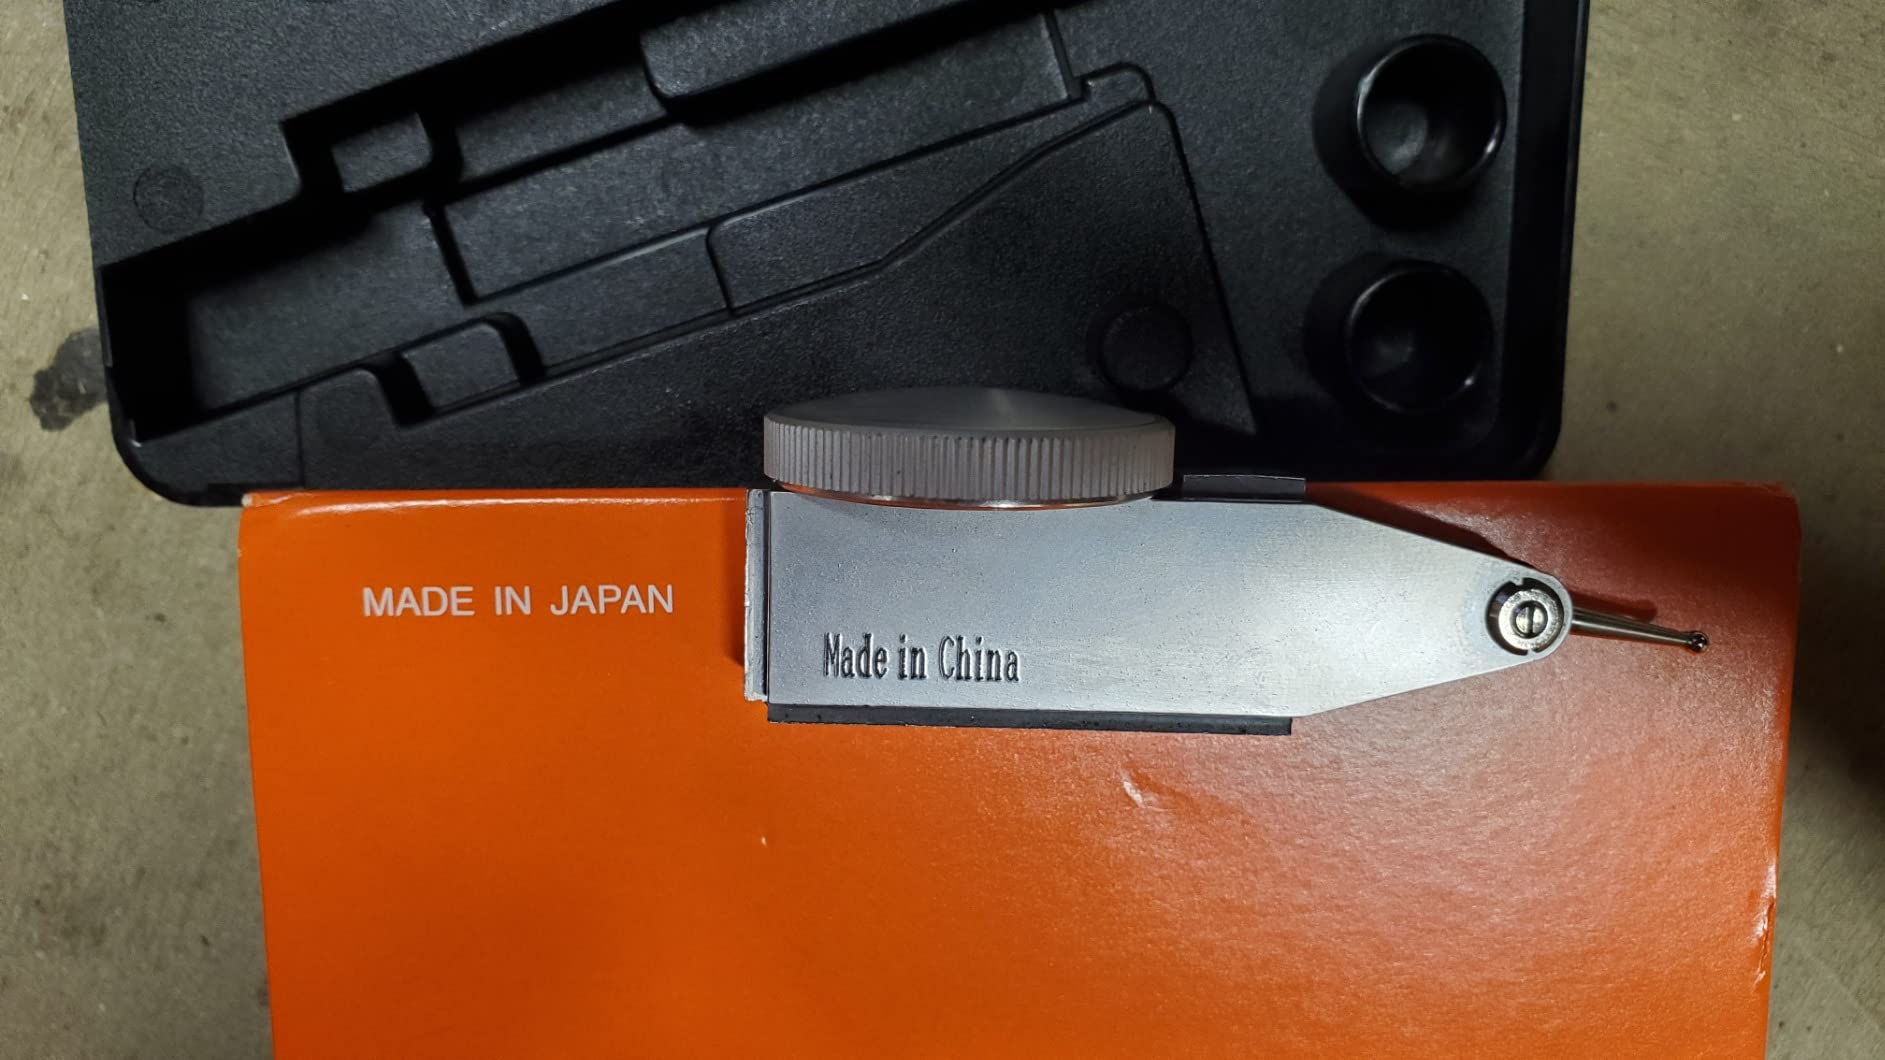
One practical note: a test indicator needs a proper test indicator holder. The dovetail on cheaper imports is often not the standard dimension, and that has been a recurring complaint in machinist forums, where users also warn about non-standard dovetails that will not accept the usual arms.
1. Mitutoyo 513-402-10E Dial Test Indicator – Certified Accuracy in a Compact Lever Body
Mitutoyo 513-402-10E DIAL TI, BAS, STD 0.03″, 0.0002″ Accuracy, 0.0005″, White
0.03 inch range
0.0005 graduation
0.0002 inch accuracy
Certified basic set
Pros
- Certified 0.0002 inch accuracy with inspection certificate
- Impact-resistant body for shop handling
- Compact and light for close-access setup points
- Smooth repeatable spindle action
Cons
- Test indicator format needs a lever arm or holder
- Short 0.03 inch travel limits large deflections
This is the gauge I use when a number has to be defensible. The 513-402-10E is a dial test indicator with 0.03 inch of travel, 0.0005 inch graduations and an accuracy of 0.0002 inch, and it arrives with an inspection certificate covering traceable bidirectional accuracy evaluation. That certificate is the reason it is worth the step up from a general-purpose gauge.
Forum consensus backs that up. On Practical Machinist, the 513-402 is the most commonly recommended first test indicator purchase, and it is frequently named as the model to beat for lathe spindle and bearing work. Having tested it on spindle runout and on tool height, I agree: the lever action is smooth and it returns to the same spot every time I release it.
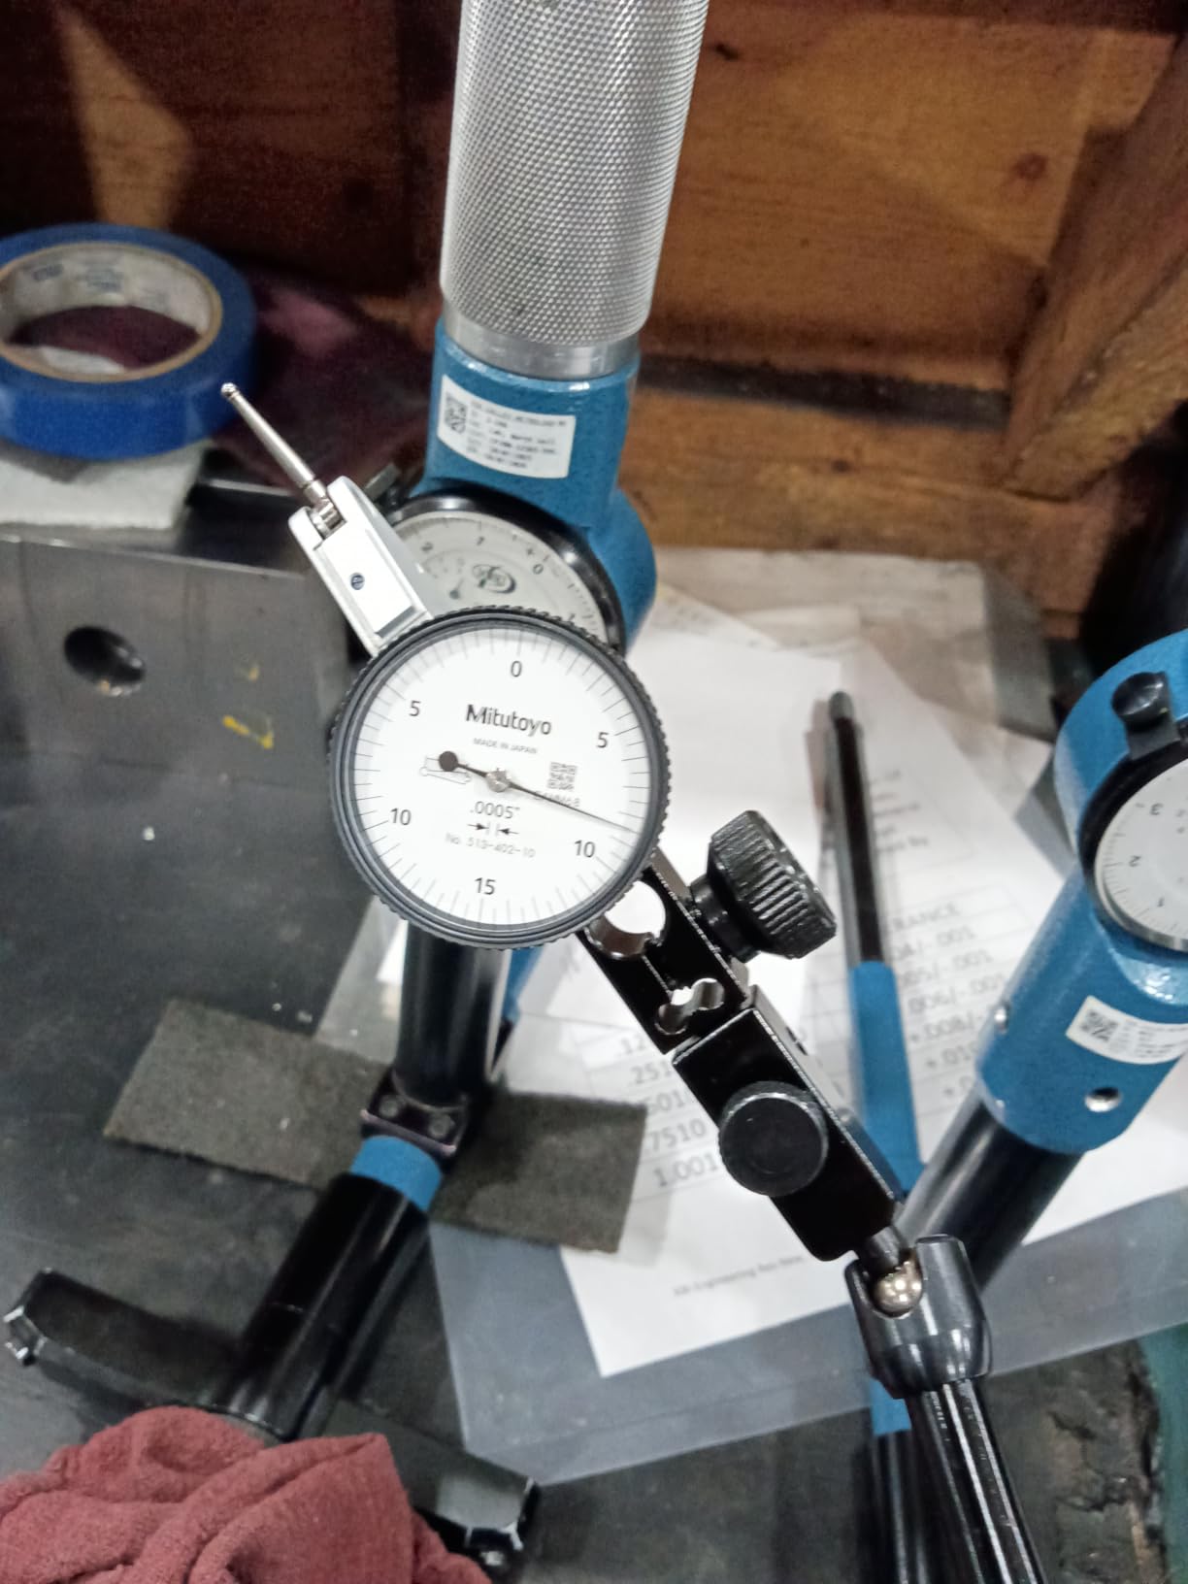
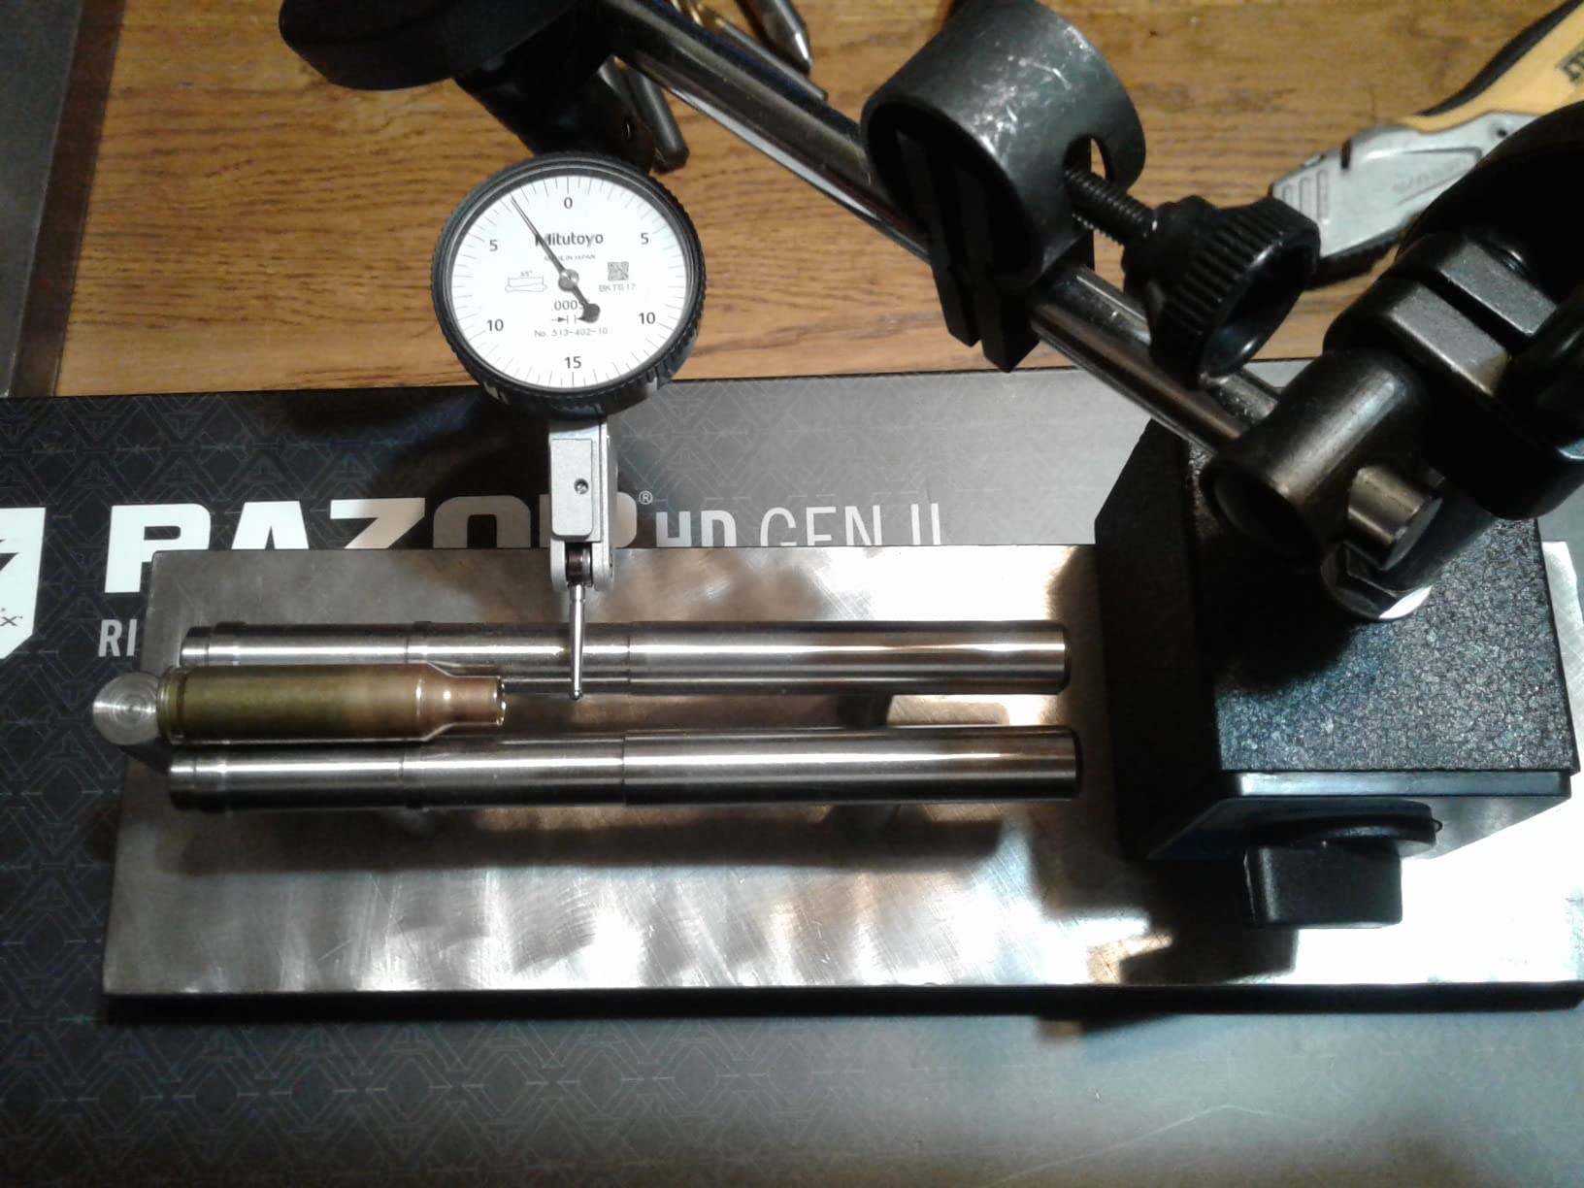
The build is impact-resistant and stainless, which matters more than it sounds. A test indicator lives a hard life, sliding into holders, getting knocked by a chuck, and being carried around in a toolbox. I have had cheaper levers develop a gritty feel in the mechanism within months. This one has not.
The basic set includes the indicator, stem, nut, styli and a case. That is the whole kit, and it is enough to cover centering work, tool height checks and runout readings once you add a holder.
What to check before you buy this one
Make sure you are comparing it against other test indicators rather than plunger dials. It is a 0.03 inch range lever gauge, and plugging it into a standard 0-1 inch setup does not work without a proper test indicator holder. If your work is mostly on a chuck face or a tool post, this format is exactly right.
Also be realistic about the 0.03 inch travel. It handles small deflections beautifully. Anything larger than that and you are at the end of the useful range.
Where it falls short
If you need a gauge that survives being laid on its side, dropped in a drawer, or used as a general shop dial for everything from flatness checks to backlash, this is the wrong shape of tool. It is a specialist instrument for close, careful work.
The second limitation is the certificate. If you are doing production inspection where every reading is traced, great. If you just need a decent reading for a weekend project, the certificate is not the deciding factor and a lower tier gauge will serve you.
2. Clockwise Tools DIMR-0105 – Indicator and 176 lb Magnetic Base in One Kit
Clockwise Tools Dial Indicator with Magnetic Base Holder Stand, DIMR-0105 0-1 inch
0-1 inch range
0.001 resolution
2 inch dial
176 lb magnetic base
Pros
- 176 lb pull magnetic base holds through shop knocks
- Single-knob arm lock speeds up setup
- Carbide anvil ball resists wear
- Certificate of accuracy and hard case included
- Responsive replacement part support
Cons
- Arm action less smooth than premium Noga style bases
- Fine adjustment knob can push the arm out of position
- No 2 inch travel option in this line
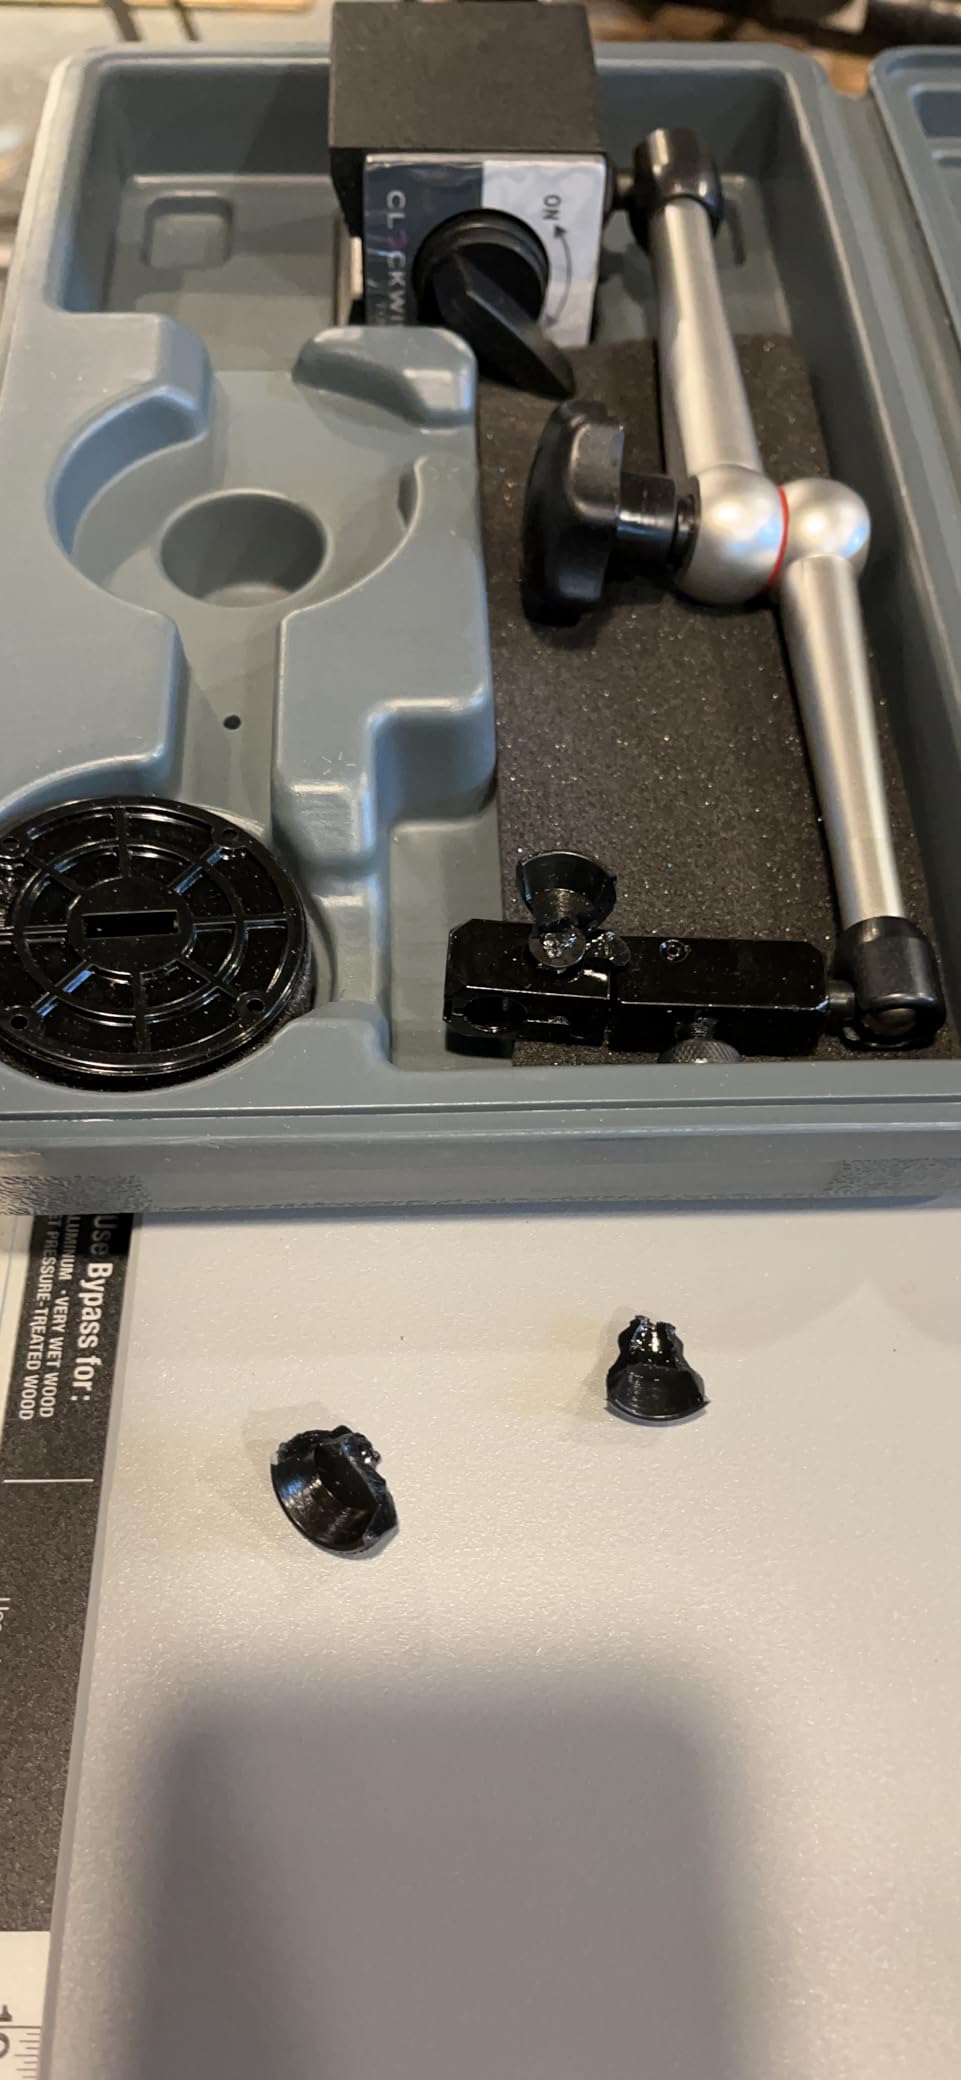
This is the kit I keep permanently mounted on the lathe bed. The DIMR-0105 pairs a 0-1 inch indicator reading 0.001 inch with a magnetic base rated at 176 lb of pull, and the base is rated to work best on metal 30mm and thicker. My lathe bed is a flat cast surface, so the magnet bites hard and stays put through knocks.
The arm uses a single-knob lock rather than the multiple screws of a traditional base, and I can go from zeroed to repositioned in a few seconds. That single design choice saved me a lot of time when I was checking spindle runout repeatedly through a tuning session.
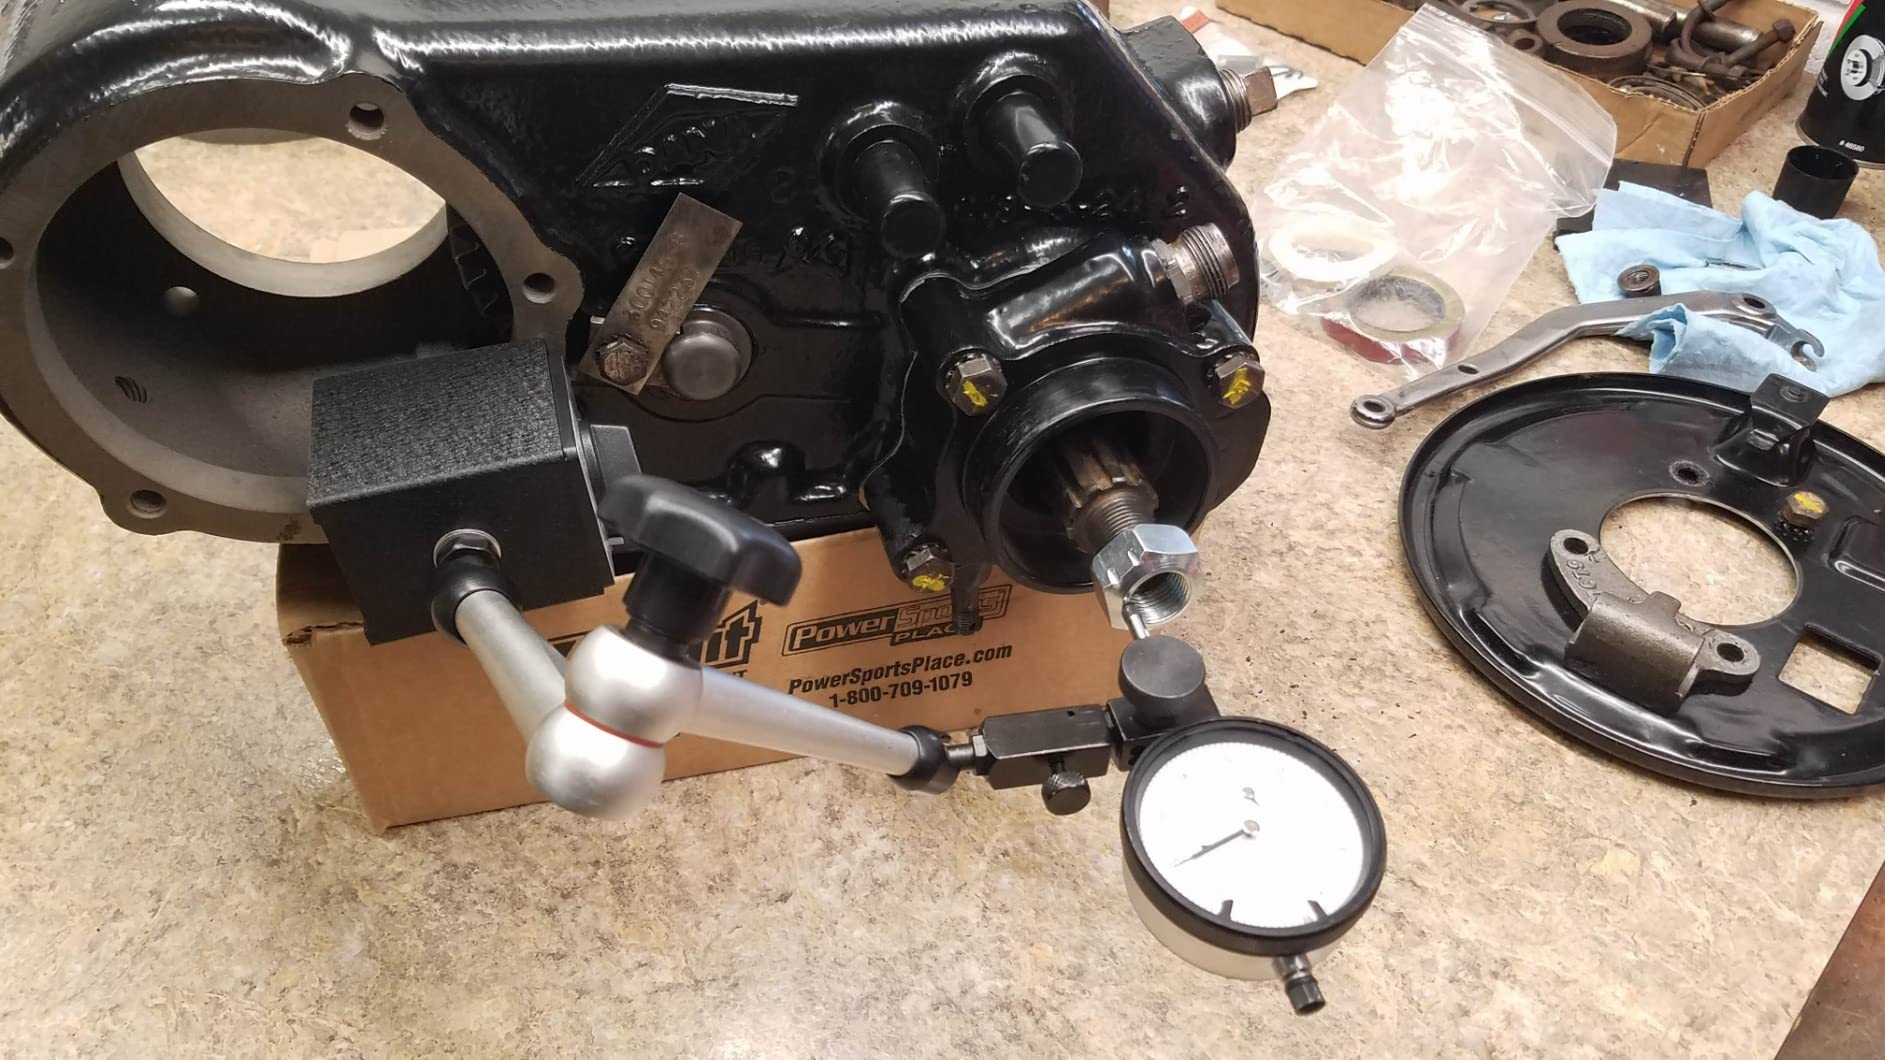
Two details stand out. The contact point is a carbide anvil ball, which resists wear far better than hardened steel tips I have used on cheaper gauges. And the package includes a manufacturer certificate of accuracy, so the 0.001 inch reading is not just a claim on a listing page.
The base is also supported by unusually responsive replacement parts. When something on the arm eventually wears, having a real parts channel matters more than it sounds during a busy week.
What to check before you buy this one
Confirm the indicator suits your style of work. A 0-1 inch range at 0.001 inch graduation is right for setup and runout. It will not give you the half-thou resolution some spindle work wants, so if you need that, a lever indicator is the better tool.
Also check that you have a suitable magnetic surface. On thin or non-ferrous parts the pull drops off, and on a light aluminum accessory plate it can be frustrating.
Where it falls short
The arm action is not as smooth as the good Noga-style bases, and a few users report the fine adjustment knob can push the arm out of position rather than nudging it. If you work in genuinely tight spaces, that is worth knowing before you order.
There is no 2 inch travel version in this particular line, so if you need to absorb large deflections, this kit will not cover it.
3. Edge Technology 42-000 – Tool Post Holder That Drops Into a Lathe Holder
Edge Technology 42-000 Tool Post Indicator – Quick‑Mount Dial Indicator Holder for Lathe Tool Posts, Fast Precision Alignment for Turning, 0.0005″ Graduation Indicator, Padded Case
0.0005 graduation included
Mounts in any tool post holder
Anodized aluminum
Padded case
Pros
- Drops straight into a standard lathe tool post tool holder
- Bundled indicator reads 0.0005 inch graduations
- Anodized high strength aluminum body
- Padded case protects the head in the toolbox
Cons
- Kit is centered on the holder and indicator pair
- Tool post mounting gives less reach than a base and arm
Most holders force you to bolt something to the bed or clamp a base to the casting. This one removes that step entirely. The 42-000 mounts directly in any lathe tool post tool holder, so it rides with the tooling instead of living on the machine, and the 0.0005 inch indicator comes as part of the kit.
The 4.9 rating across 146 reviews is the highest in this group, and the pattern in that feedback is consistent: people like that it is set up in seconds and stays put. For tool height setting that is exactly the behavior you want, because you are adjusting the same reading over and over as you change tooling.
The body is high strength aluminum with an anodized finish, which is the right material choice for something that will be clamped in and out of a tool post all day. Anodizing resists the marking and scuffing you get from swapping cutters around.
The bundled indicator is a genuine bonus. At 0.0005 inch graduation it is finer than most of the general-purpose dials in this list, which means one tool covers both rough setup and finer tool height work without a second purchase.
A padded case is included, and that sounds minor until you drop a lever indicator into a chip-filled drawer. The case is the difference between a tool you still own and a bent lever you are hunting for a replacement on.
What to check before you buy this one
Measure your tool post holder first and confirm it accepts this mount. The design is built around standard lathe tool post tool holders, but fit is worth verifying against your particular tooling setup before you commit.
Also think about whether you need reach. A tool post mounted indicator sits close to the cutter. That is perfect for tool height and shoulder work, and a limitation if you need to reach a spindle nose or a far side of a large part.
Where it falls short
The honest drawback is that this is a kit, not a standalone indicator. If you already own a good gauge and only need the holder, this is not that product. You end up with two indicators on the bench, one of which duplicates what you had.
Because the mount is fixed to the tool post, this approach does not transfer to a mill or a surface plate. It is a lathe-specific answer, which is a strength for this list and a limitation anywhere else.
4. Mitutoyo 2416S – 0-1 Inch Plunger Dial With a 0.375 Inch Lug Stem
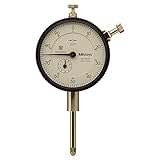
Mitutoyo “2416S” Dial Indicator, #4-48 UNF Thread, 0.375″ Stem Dia., “Lug Back,” White Dial, 0-100 Reading, 2.244″ Dial Dia., 0-1″ Range, 0.001″ Graduation, +/-0.002″ Accuracy
0-1 inch range
0.001 graduation
Plus or minus 0.002 accuracy
0.375 inch lug stem
Pros
- Silky smooth repeatable spindle movement
- Long clamping stem resists dust and water
- Genuine unit with matching serial number certificate
- Meets ANSI JIS and AGD standards
Cons
- Bezel ring is plastic rather than metal
- Does not include limit markers despite some listing copy
- No hard case only a cardboard box with plastic insert
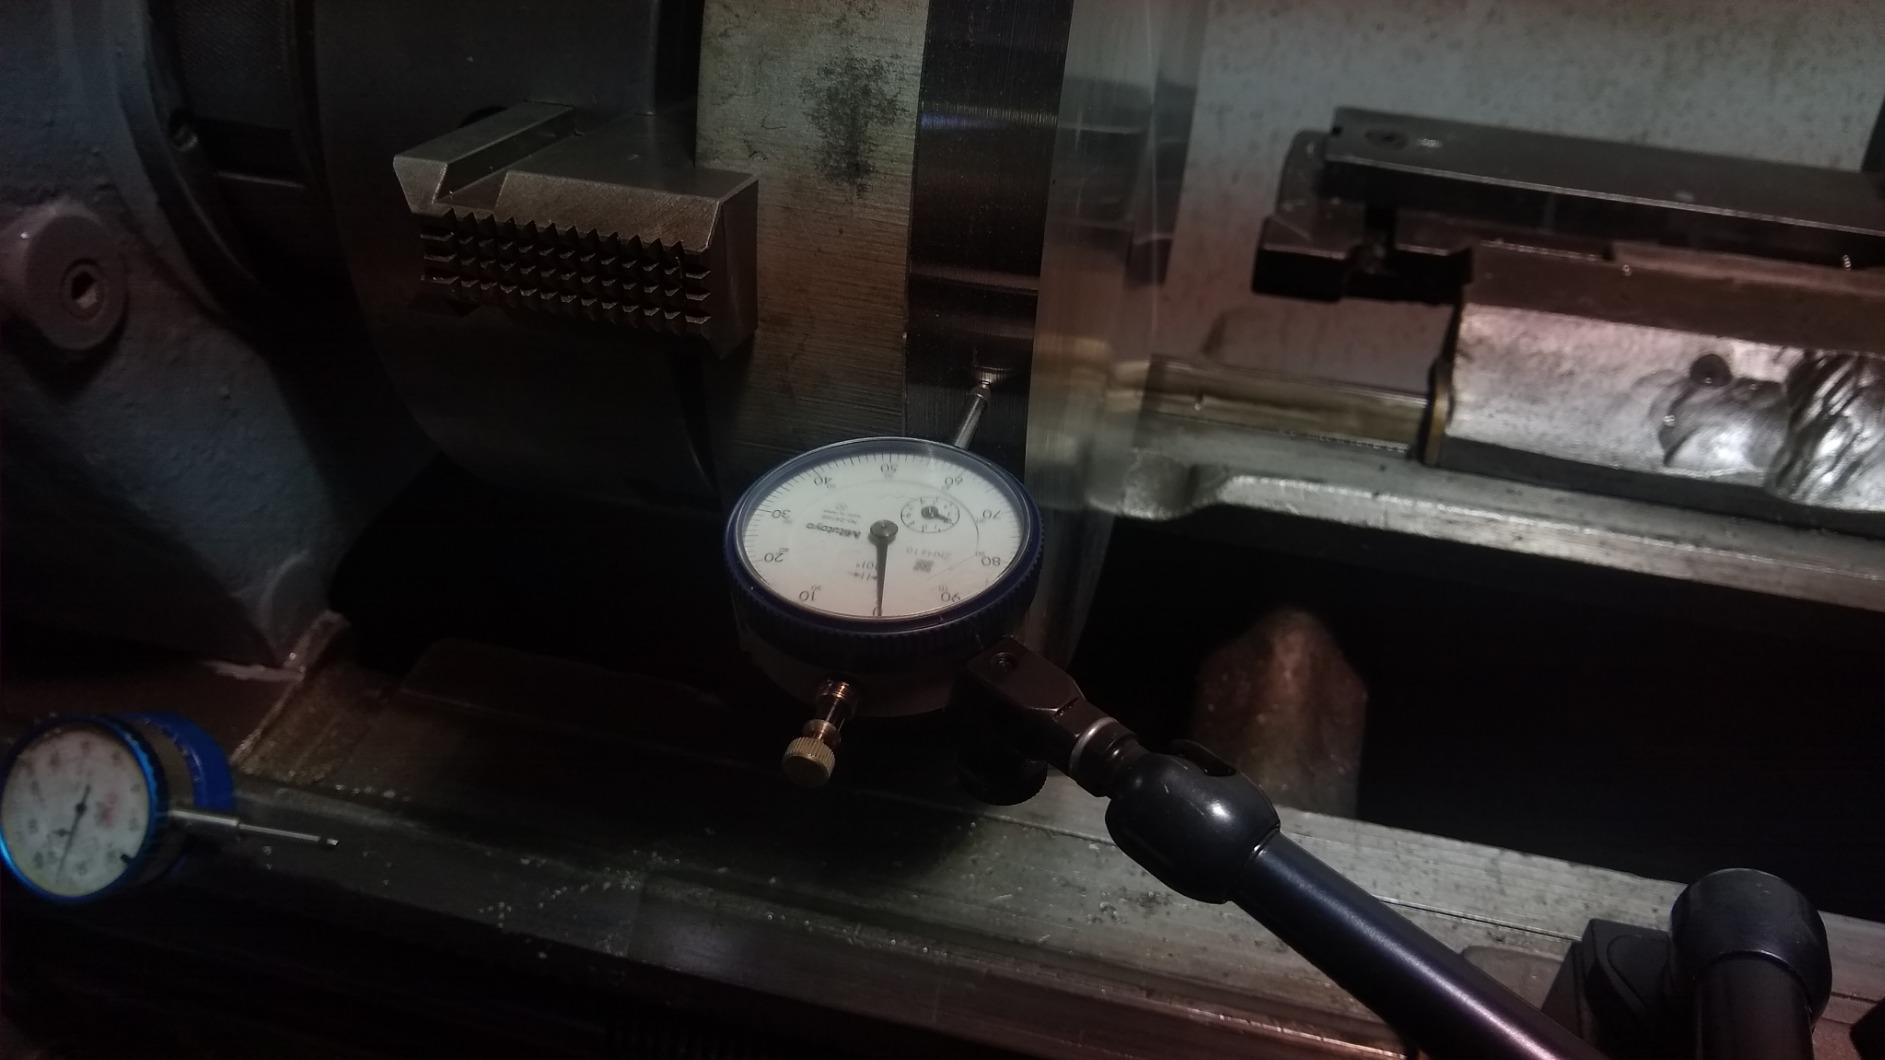
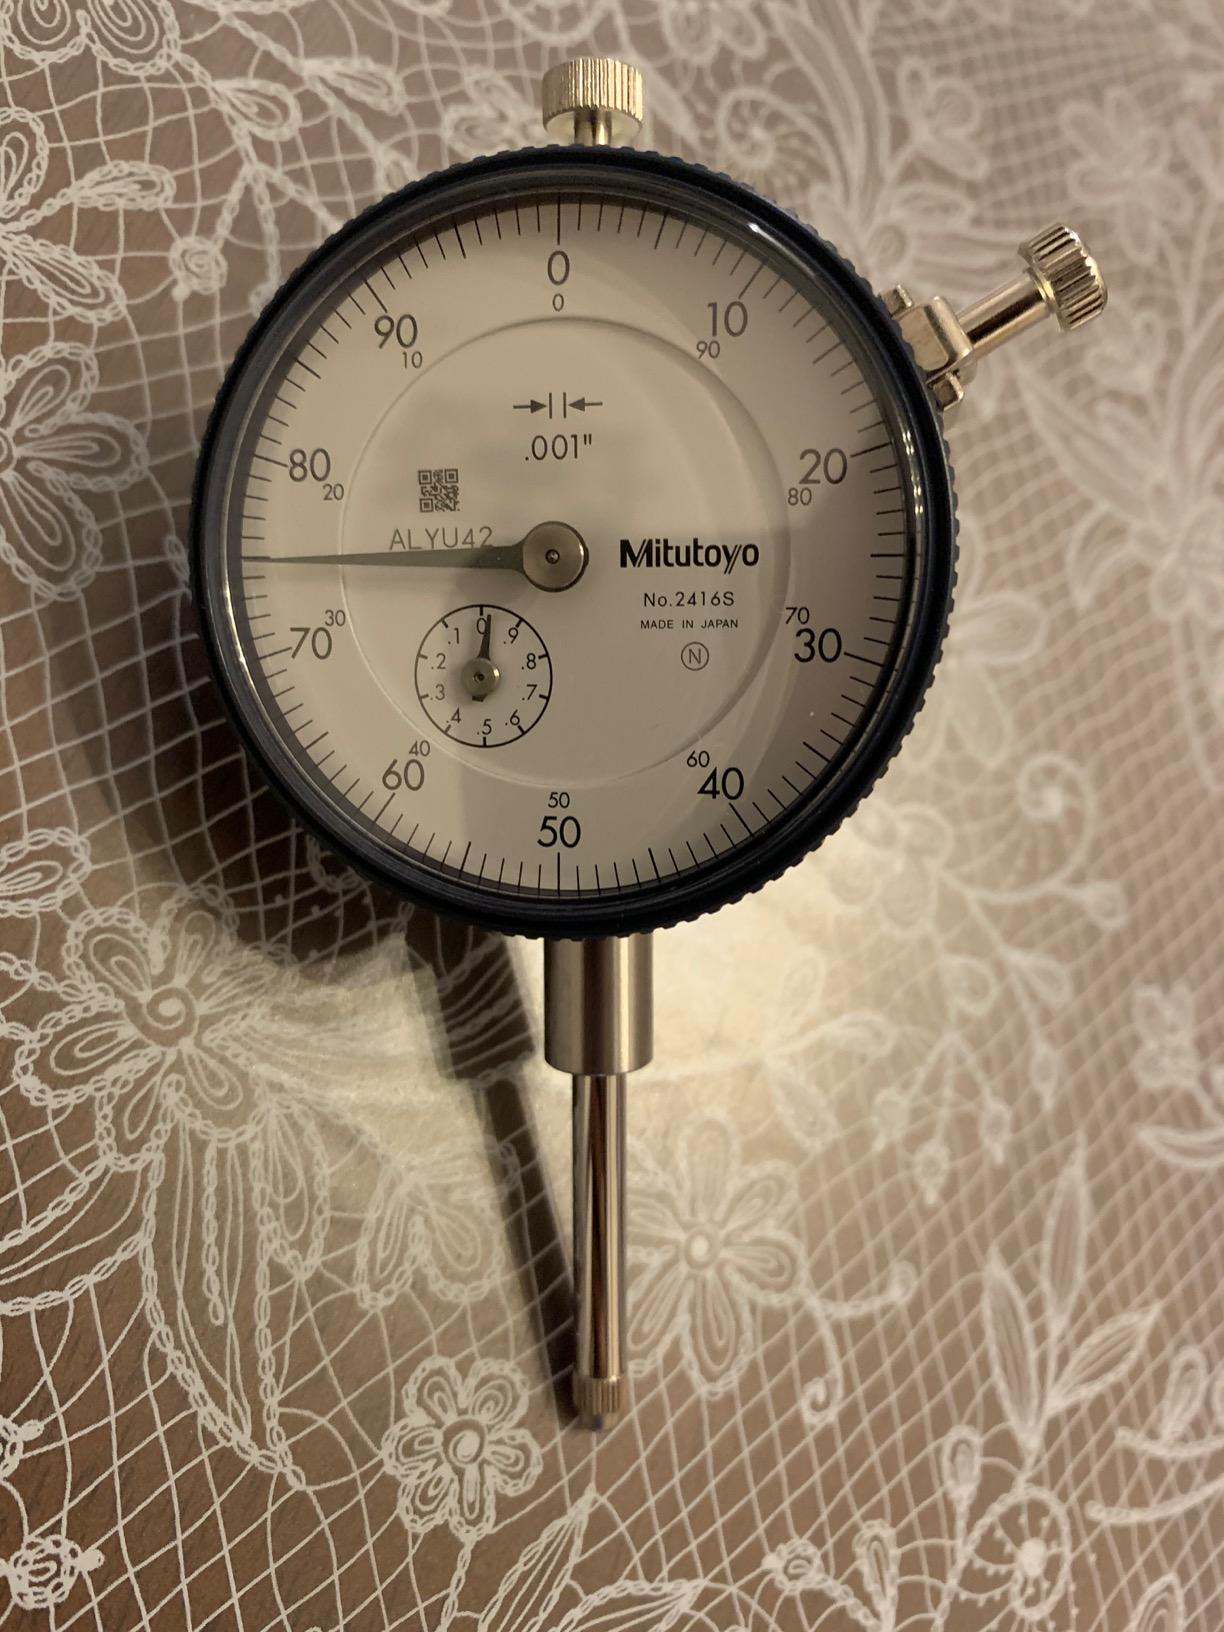
When I want the classic bench dial, this is the shape. The 2416S has a 0-1 inch range, 0.001 inch graduations and an accuracy of plus or minus 0.002 inch, on a 2.244 inch white dial with a 0-100 fractional reading. The stem is 0.375 inch diameter with a 4-48 UNF thread for the contact point.
The movement is the selling point. It has a smooth, repeatable action that zeroes cleanly and holds position, which is what separates a real indicator from a cheap gauge that drifts. I have had mine on the same lathe for years and it still returns to zero where I left it.
It meets ANSI, JIS B7503-1997 and AGD standards, and it comes as a genuine Mitutoyo with a serial number certificate. That last point matters more than it used to, because counterfeit Japanese indicators have been a persistent problem discussed at length in machinist forums.
One design detail I appreciate: the long clamping range stem has no through screw hole. Mitutoyo built it that way for dust and water resistance, and on a lathe that is a real advantage because cutting oil and swarf are constantly finding a way into mechanisms.
The lug back and rotating bezel make it straightforward to zero and to index the reading. Nothing about it is exotic. It is a well-made tool that does one job properly.
What to check before you buy this one
Confirm the stem and back type match your holders. A 0.375 inch lug stem is standard for a lot of American-pattern lathes but it is not universal, and this is a lug back, not a flat back. Check your existing hardware before ordering.
Also decide whether you want a 0-1 inch range. It is the most useful general range, but if you regularly check large deflections or flatness over a longer span you would be better served by a longer-travel model.
Where it falls short
The bezel ring is plastic rather than metal. It does not affect accuracy and it is a common cost-saving move, but it is a visible step down from the rest of the instrument and worth knowing if finish matters to you.
It also arrives in a cardboard box with a plastic insert rather than a hard case, and some listing copy implies limit markers that are not included. A hard case is a reasonable addition for a tool that lives in a lathe-side cabinet.
5. Fowler 52-520-109-0 – Readable AGD Group II Workhorse Dial
Fowler 52-520-109-0, Adg Dial Indicator With 0-1″ Measuring Range (Black)
0-1 inch range
0.001 graduation
2.25 inch AGD Group II dial
Lug back
Pros
- Black dial with white graduations reads easily without glasses
- Holds accuracy over years of daily use
- Carbide ball contact point
- Forged brass body with hardened brass gears
Cons
- Lug back only so it cannot sit flat on a surface
- Finish quality below Starrett and Brown and Sharpe
- No storage case included
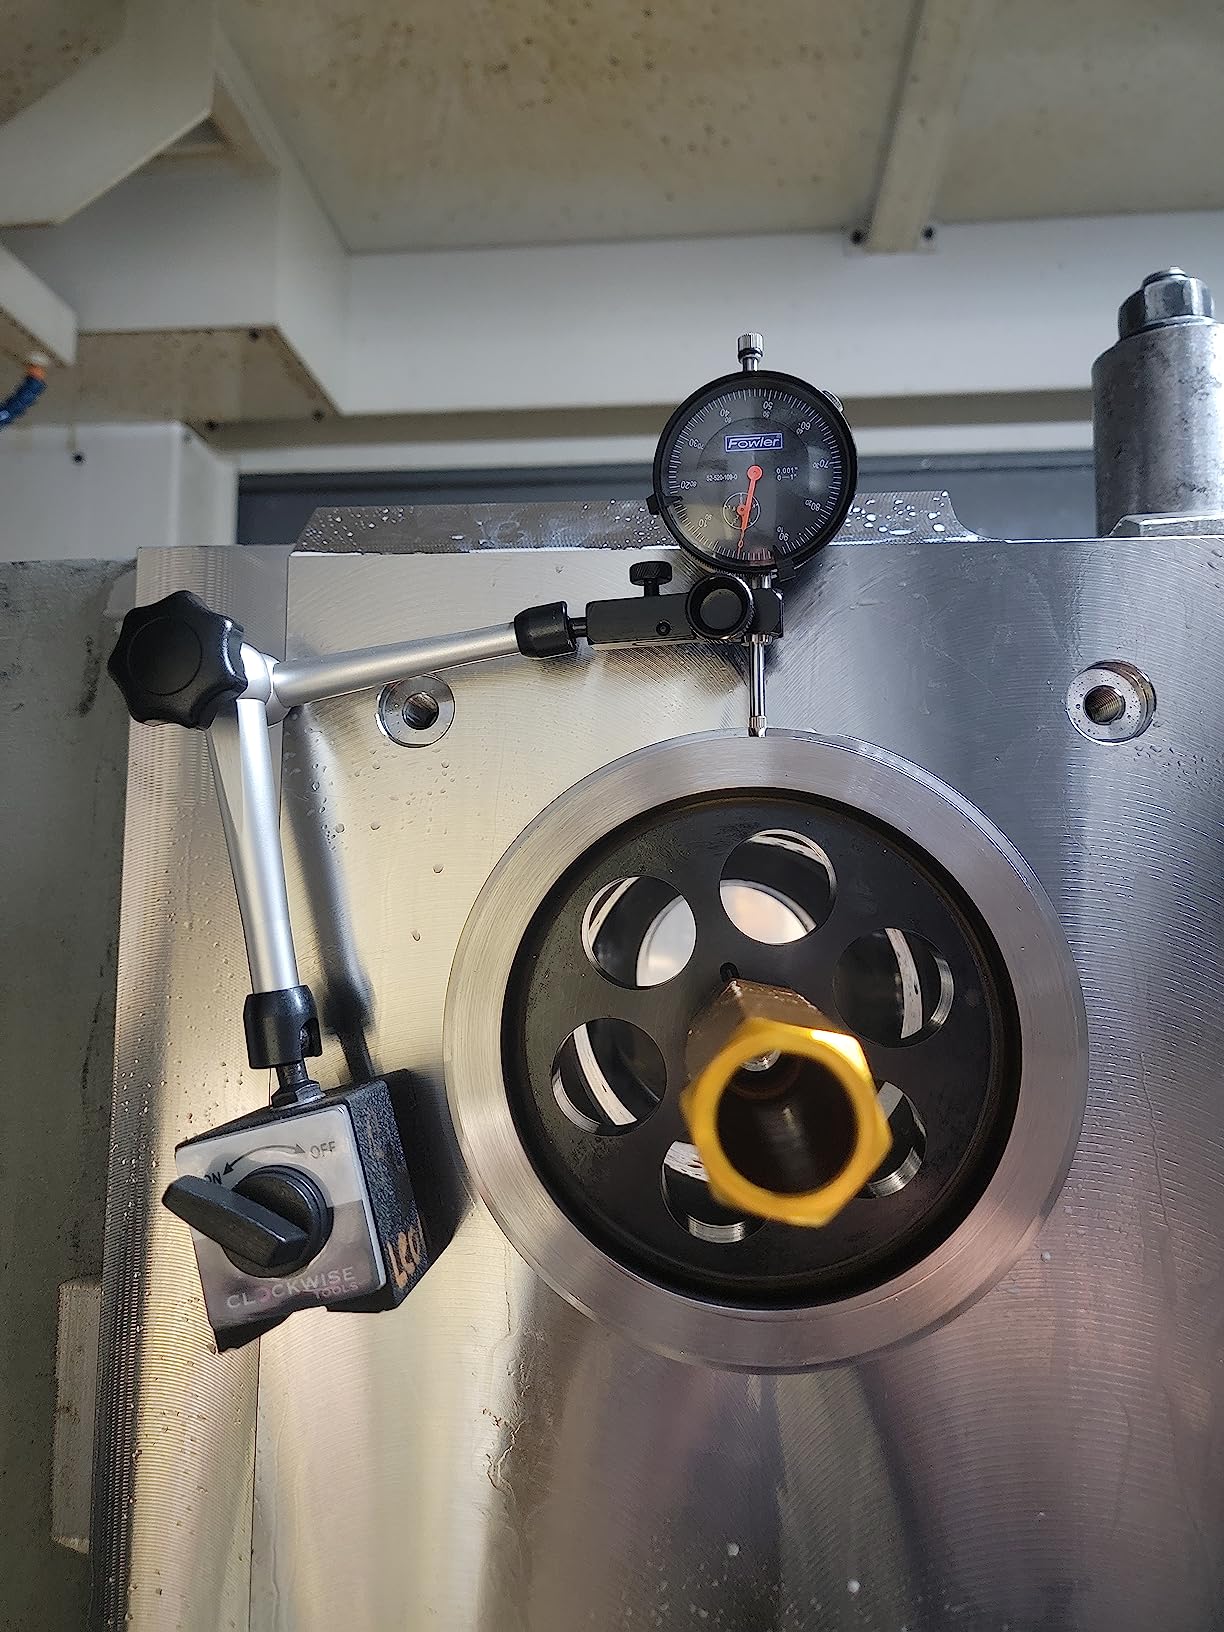
The Fowler 52-520-109-0 answers the question of whether Fowler is a good dial indicator brand, and the honest answer is yes for a working shop gauge. It has a 0-1 inch range with 0.001 inch graduations on a 2.25 inch dial face built to AGD Group II specifications, and a 0-100 continuous reading with a revolution hand showing every 0.10 inch.
Readability is where this one separates itself. The black dial with white graduations is genuinely easier to read at an angle and under shop lighting than a white face, and as my eyes have changed, that has become the deciding feature. You can find zero without hunting for it.
Inside there is a forged brass body with hardened brass gears, a carbide ball contact point, and a hardened stainless steel spindle rack and pinion. Extra-long springs keep measuring pressure uniform at around 2 oz, which is what you want for consistent readings on a soft contact.
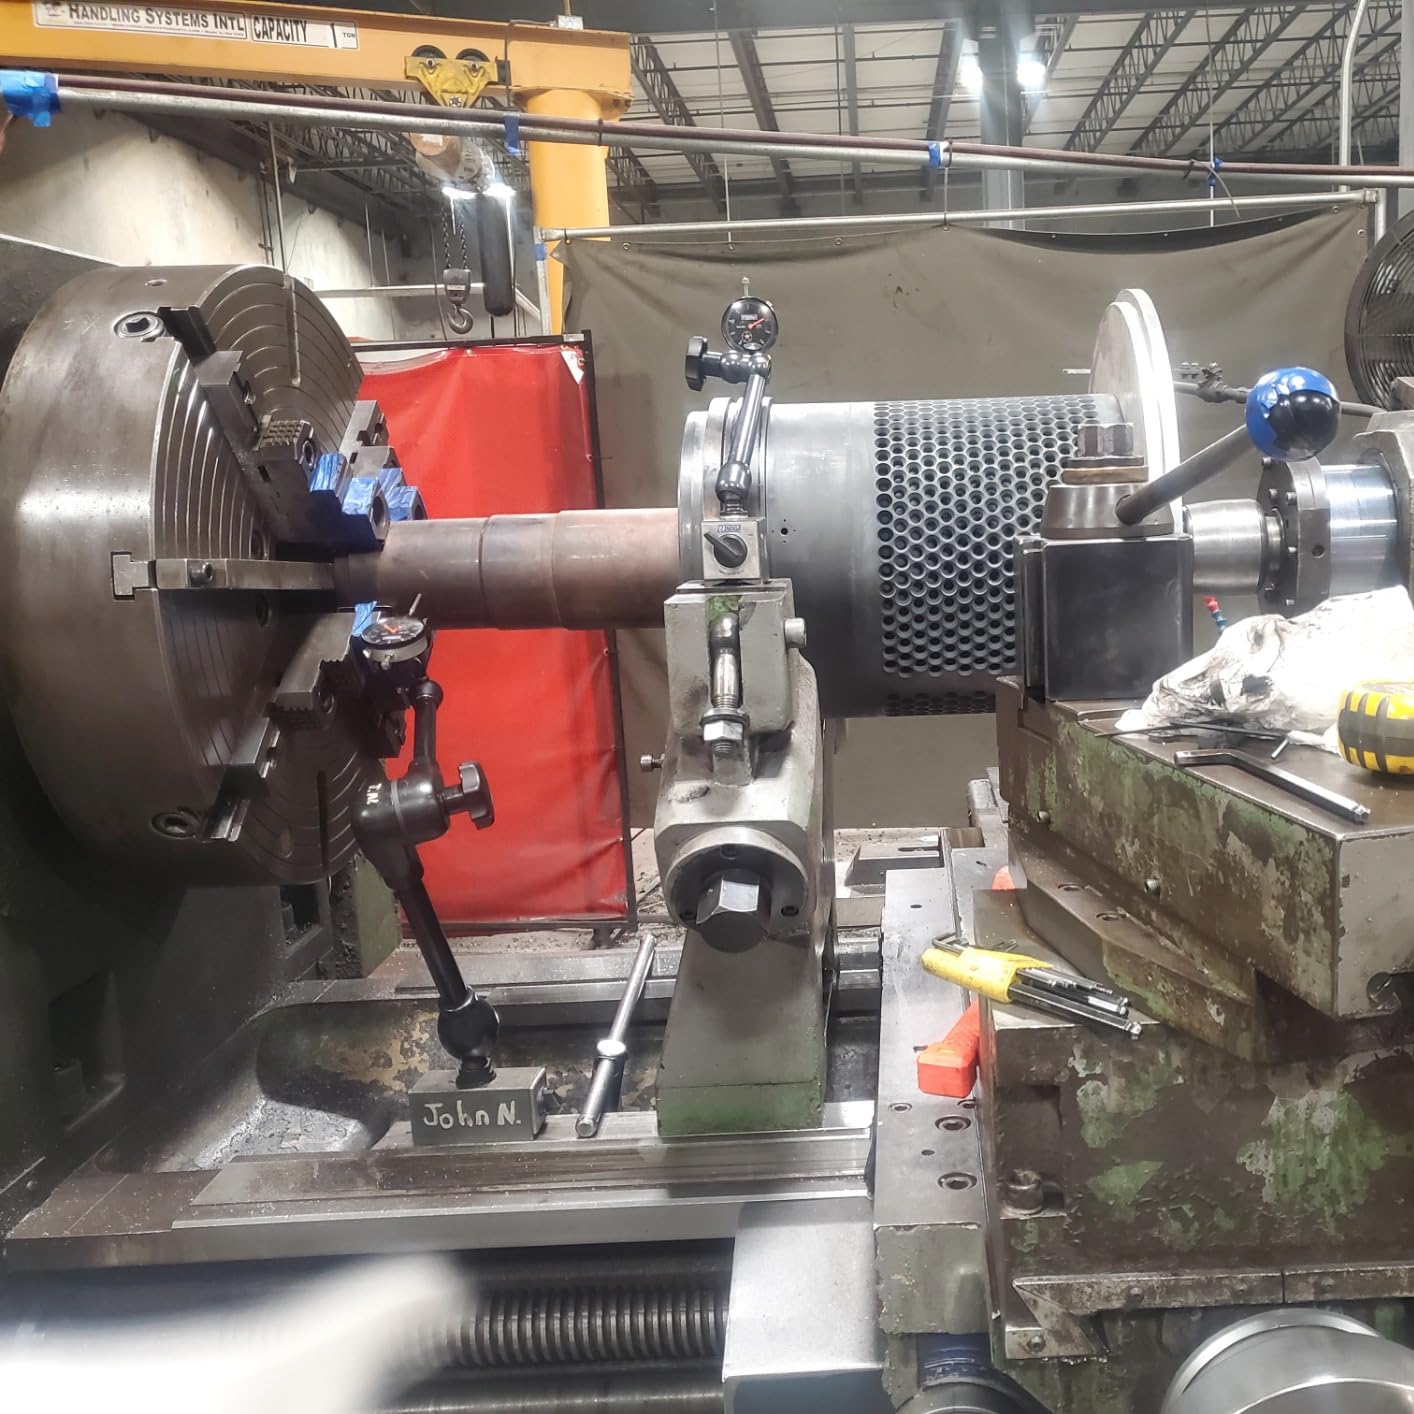
Long-term owners consistently report it holds its accuracy over years of daily shop use. That is the real test of an indicator. Accuracy on the day it arrives is easy; accuracy after two years of being dropped, clamped and unclamped is what separates a repairable design from a disposable one.
The center lug back allows 90-degree positioning, and the knurled bezel is 360-degree, so you can index the reading in quarter turns. Straightforward, well-proportioned tooling.
What to check before you buy this one
Look closely at the back type. This is a lug back only, so it will not sit flat against a surface on its own. If you do flatness or flat-surface checks regularly, a dual back model would serve you better and cost you less frustration.
It is a 0.001 inch gauge. That is right for setup, runout, backlash and general alignment. It is not the answer for half-thou spindle work.
Where it falls short
Finish and fit are a step below Starrett and Brown and Sharpe by owner accounts, and it is honest to say that. The instrument functions correctly and accurately, but it does not feel like a jewel box in the hand the way the better-made gauges do.
No storage case is included, and it carries a one-year warranty. The case omission is worth addressing with a small padded sleeve so the dial does not take a hit in transit or in a crowded cabinet.
6. Mitutoyo 513-473-10E – 0.0001 Inch Test Indicator for Fine Work
Mitutoyo 513-473-10E DIAL TI, BAS, STD 0.008″, 0.00004″ Accuracy, 0.0001″, White
0.008 inch range
0.0001 graduation
0.00004 inch accuracy
Certified
Pros
- Finest graduation in this group at 0.0001 inch
- Accuracy of 0.00004 inch
- Factory inspection certificate included
- Impact-resistant body for demanding environments
Cons
- Very short 0.008 inch travel suits only small deflections
- Sits in the premium tier as a specialist tool
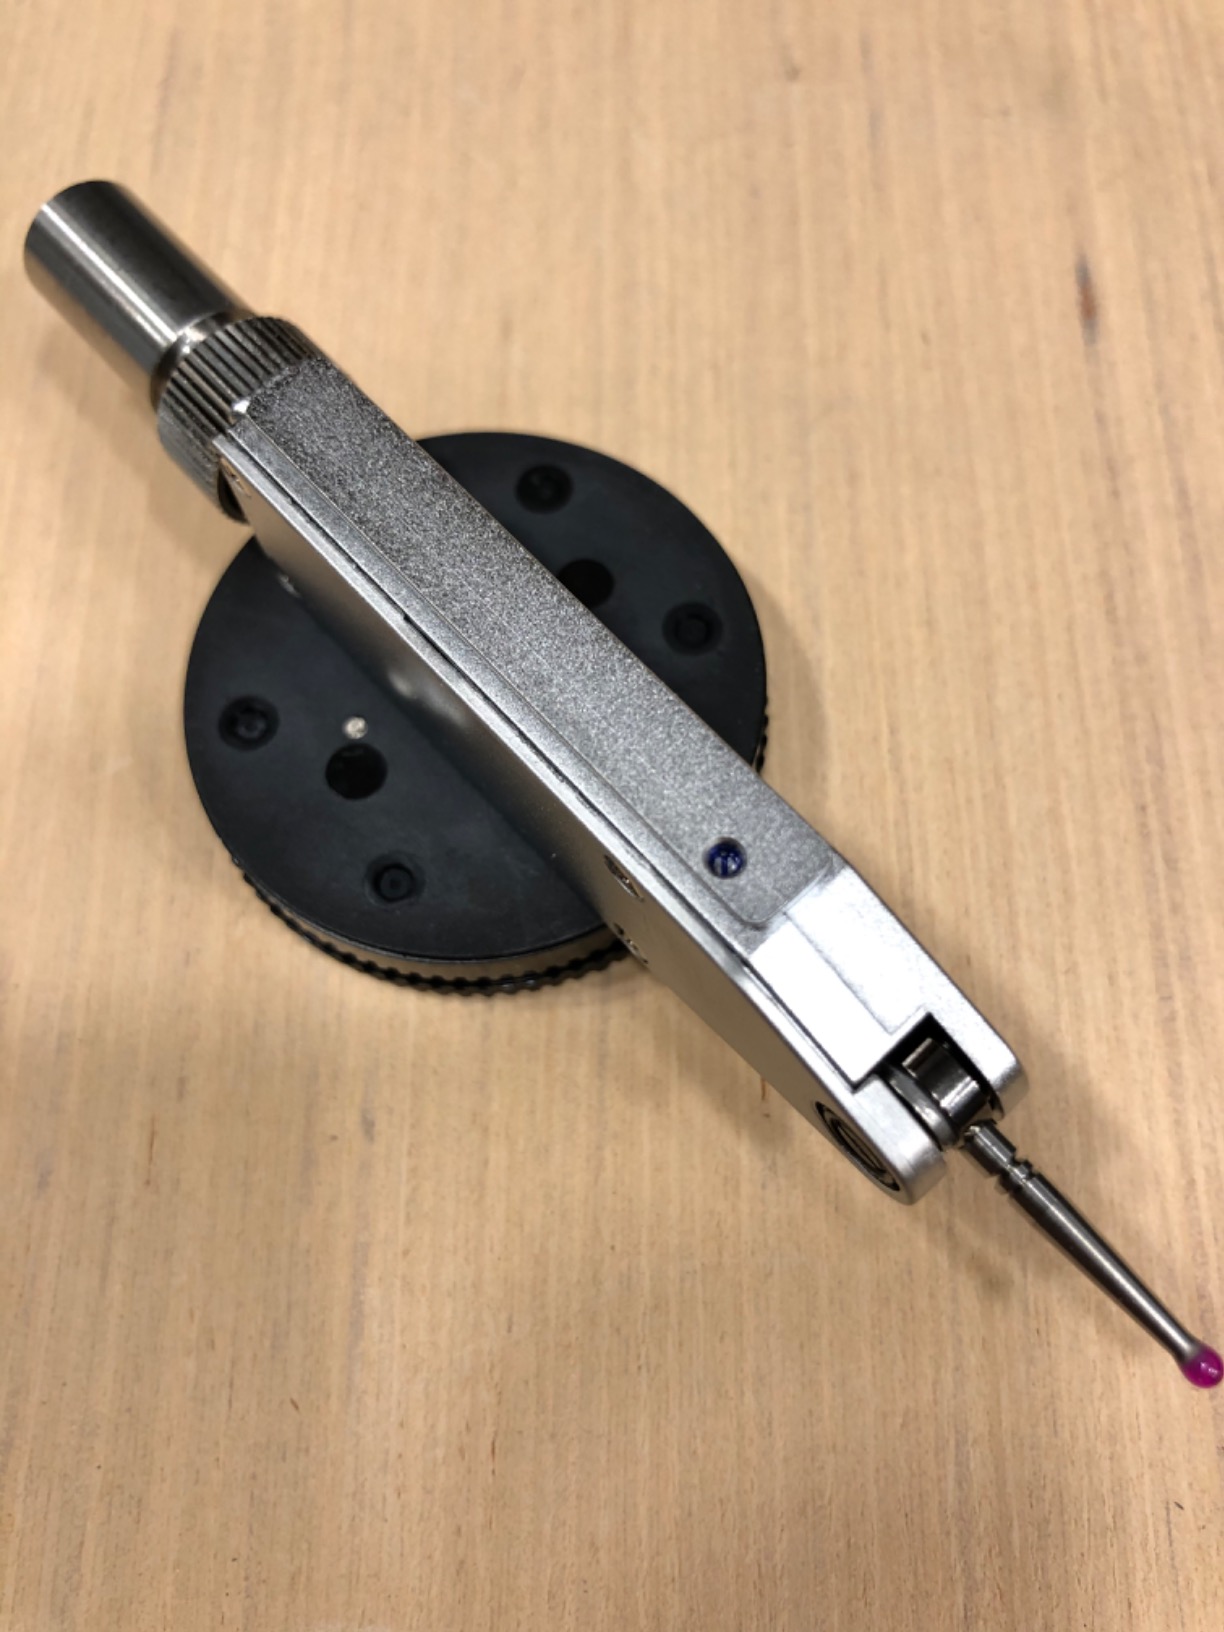
Where the 513-402 is the general-purpose lever indicator, the 513-473-10E is the one you reach for when the deflection is small and the number matters. It has 0.008 inch of travel, 0.0001 inch graduations and an accuracy of 0.00004 inch, and it comes with a factory inspection certificate for traceable bidirectional accuracy evaluation.
That is the finest graduation of any gauge in this list, and I have confirmed the comparison across every model listed. If you are checking spindle bearing clearance or a very light touch condition, this resolution is the difference between seeing movement and seeing nothing.
As with the 513-402, the body is impact-resistant and built for demanding industrial environments. Mitutoyo builds these to be serviced, and repairability is one of the underrated reasons people keep buying the brand rather than a cheaper lookalike.
In practice I use this for the jobs where the plunger dials are too coarse. Anything above a few thou of deflection, though, and I switch back to something with more travel, because that is what the specification encourages.
The certificate is the deciding factor for inspection work. If readings need to be traceable, a certified instrument is the only version of this purchase that makes sense.
What to check before you buy this one
Ask yourself whether your work actually has deflections this small. A 0.008 inch range is very short, and a lever indicator pushed to the end of its travel gives you a reading you cannot trust. It is a precision instrument with a narrow job.
Confirm the holder situation too. It is a test indicator format, so you need a proper lever arm or test indicator holder to make use of it.
Where it falls short
It is not a daily driver. Carrying it around the shop invites shocks that the narrow travel makes unforgiving, and a dropped metrology instrument is a painful mistake.
It also sits in the premium tier of this roundup, which is difficult to justify for general lathe setup. If you are undecided, the 513-402 in this list does most of the same jobs with more travel and a less demanding sensitivity.
7. Qnkaa 0-1 Inch Set – Bundled Base, Tips and Fine Adjustment
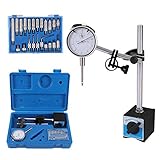
Qnkaa Dial Indicator with Magnetic Base Holder 0-1″ Dial Gauge 0.001″
0-1 inch range
0.001 resolution
Fine adjustment base
22 test tips
Pros
- Indicator and magnetic base bundled with 22 tips
- Dual magnet surfaces with on and off control
- Fine adjustment knob aids positioning
- Large established owner review base
Cons
- Average accuracy and action smoothness versus premium brands
- Build quality is functional rather than refined
With 1459 owner reviews, the Qnkaa is the most widely used set in this list, and that volume of feedback is useful on its own. Across those reviews the picture is consistent: a capable, feature-complete value set that handles general lathe and machine setup well, without reaching metrology-grade precision.
What you get is a 0-1 inch indicator at 0.001 inch resolution, a magnetic base with a fine adjustment knob, dual magnet surfaces with on and off control, a stand height of 9 inches, and 22 test tips in a storage case. That tip assortment alone covers most contact situations you run into on a lathe.
The base accepts either a flat back or a lug back at 1/4 inch and 6.3mm, which means it works with a wide range of indicators rather than locking you into one brand. That flexibility is genuinely useful when you already own a better dial.
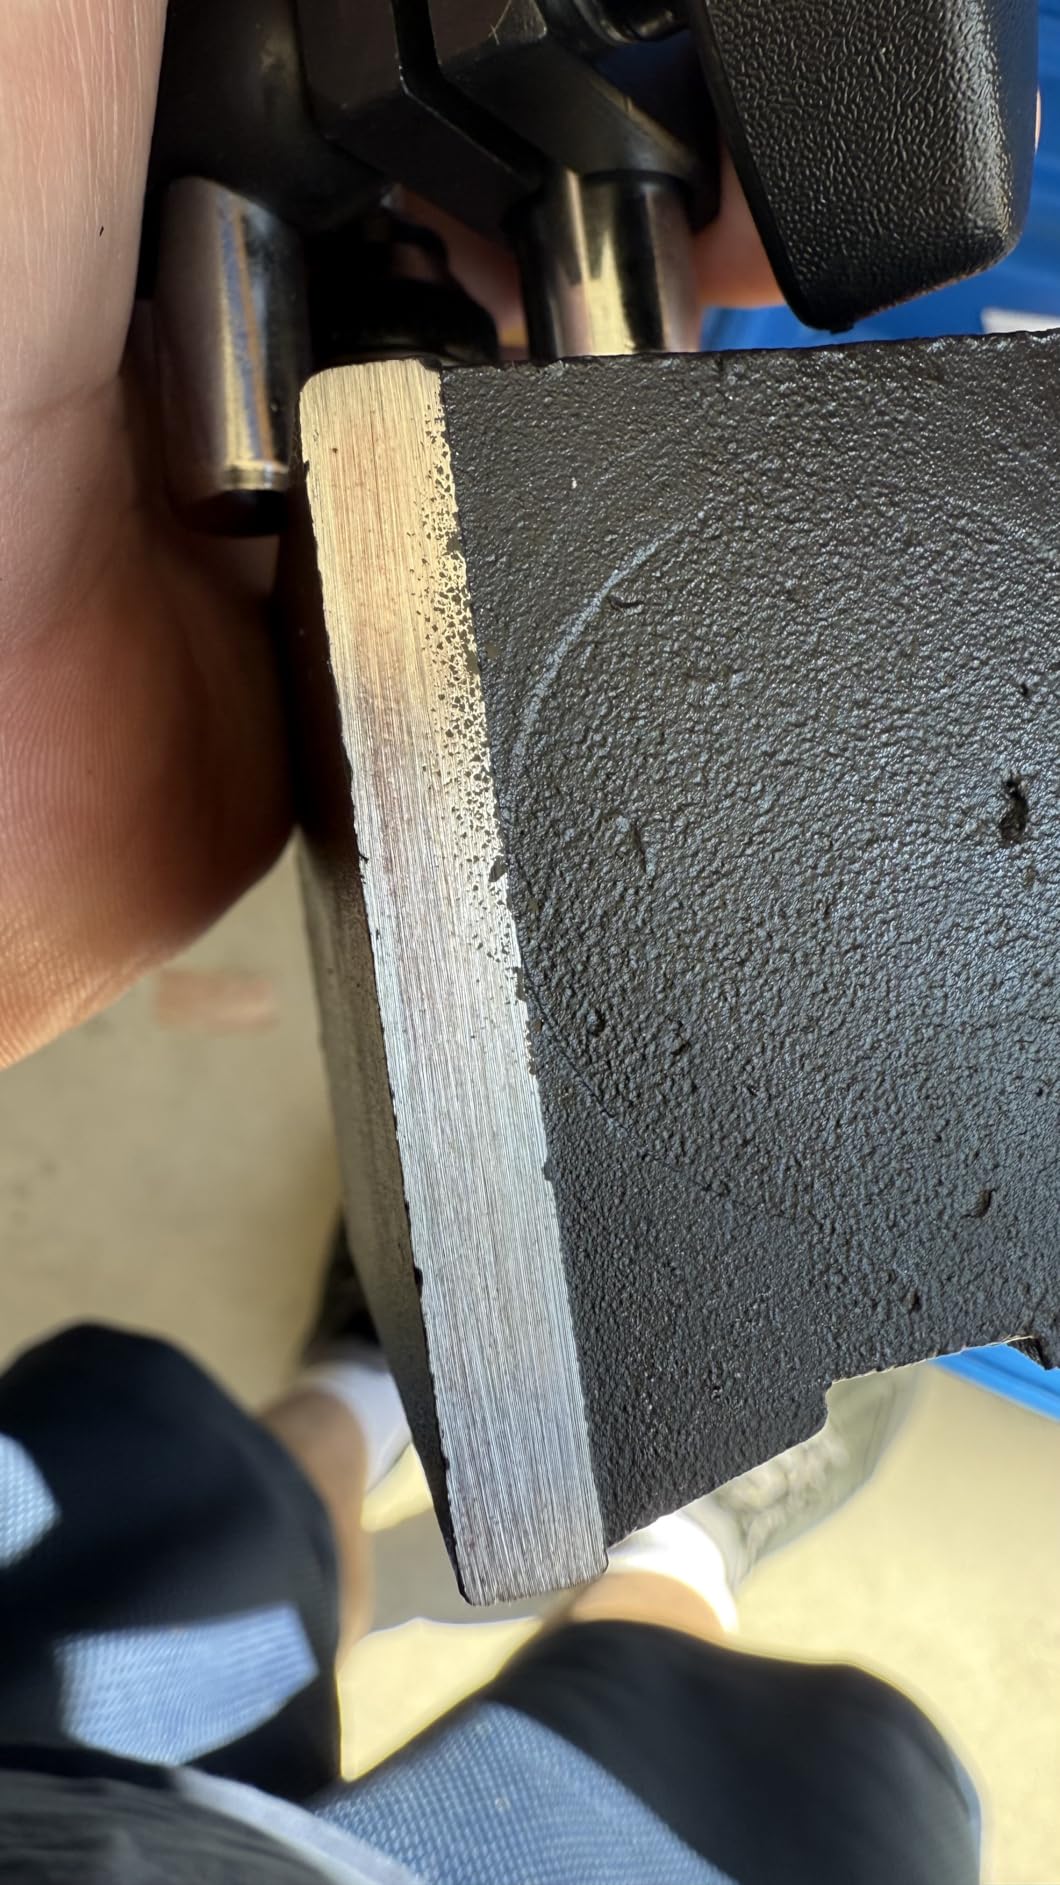
Fine adjustment on the base is the detail I would not expect at this level. It lets you zero in small increments rather than fighting a coarse lock, and that improves repeatability more than the dial quality does in many setups.
Tech support is listed as replying within 24 hours, which matters for a bundle where the failure is more likely to be a missing tip or a misaligned arm than a failed mechanism.
What to check before you buy this one
Be clear about your accuracy expectation. This is a setup and runout tool, not an inspection instrument. If you need certified traceability, look elsewhere in this list.
Check the stand height against your machine. At 9 inches it suits many lathes and drill presses, but it will not clear a tall tool post or reach into a large enclosure.
Where it falls short
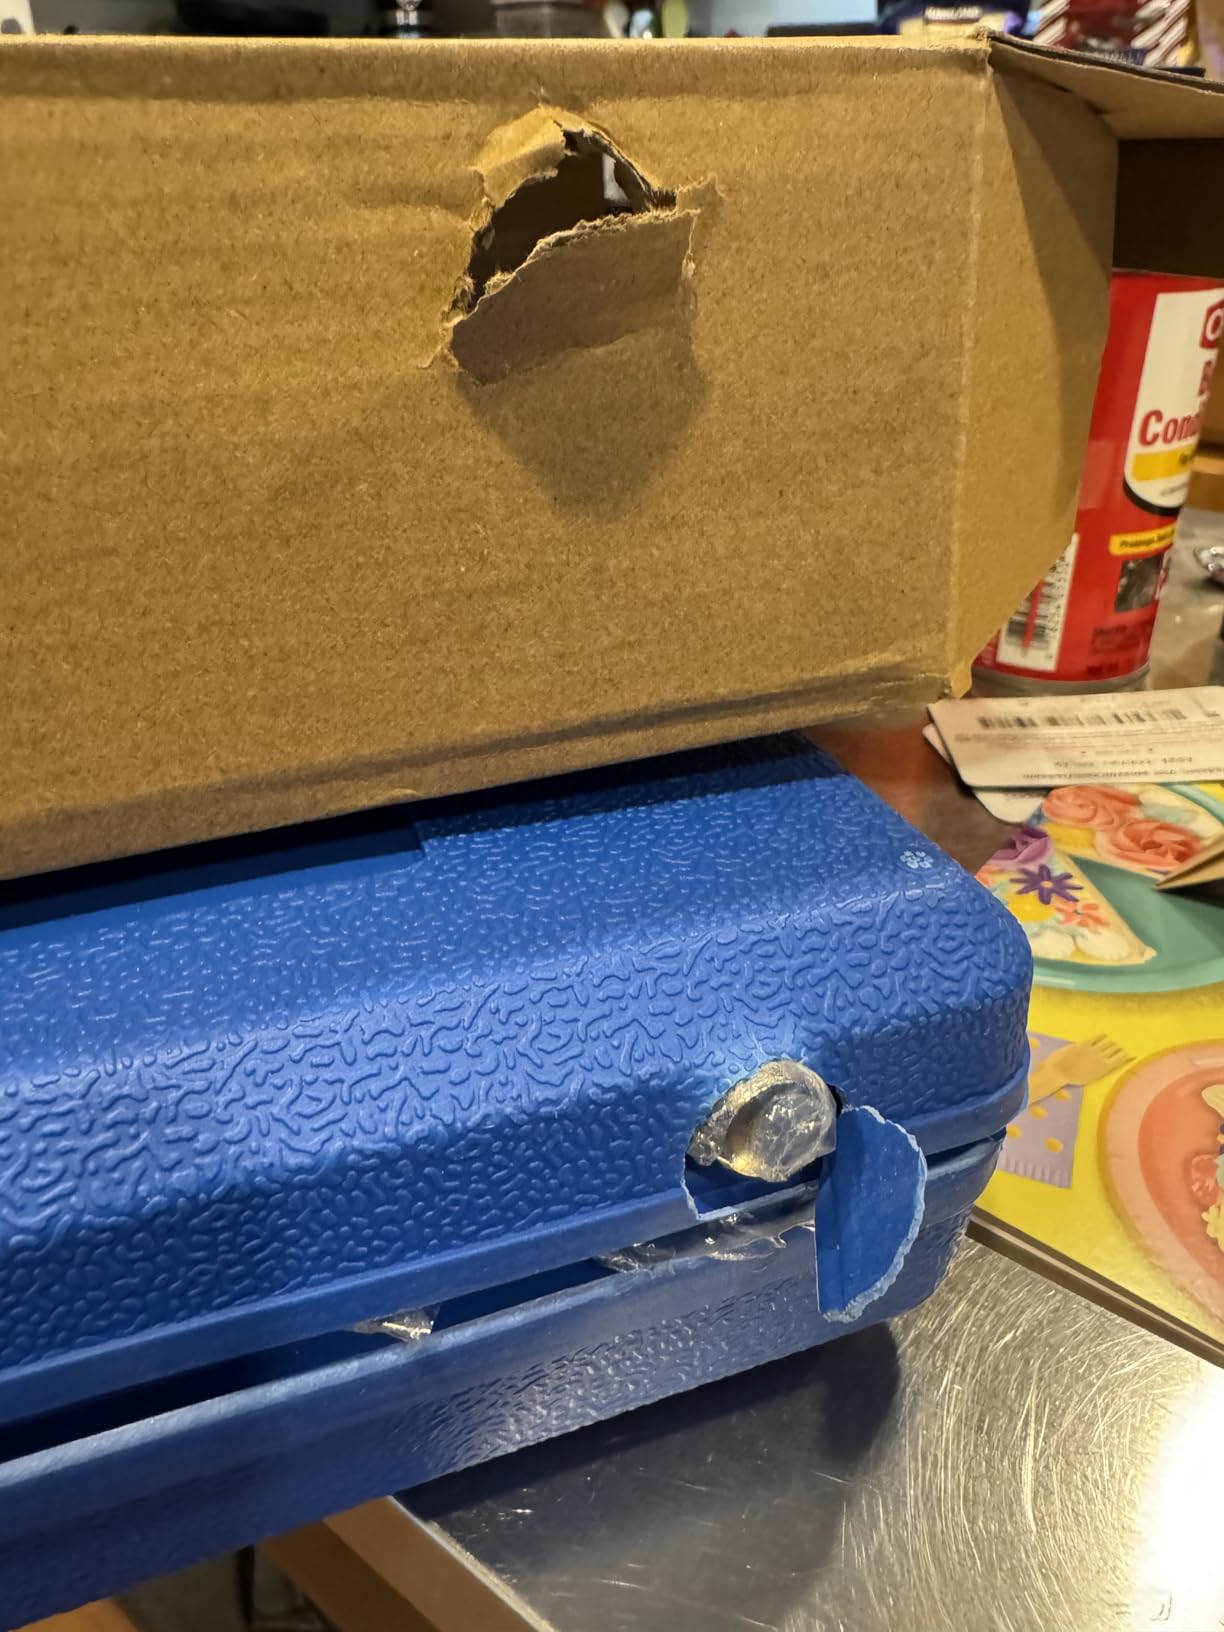
The recurring note from owners is that accuracy and action smoothness are average compared with premium brands. The needle feels less refined, and the movement is not as silky as a Mitutoyo or a good Swiss lever.
Build quality is functional rather than refined, and the base is not as refined mechanically as a good Noga-style arm. For shop work that is an acceptable trade. For a tool you will own for decades and pass to someone else, it is worth weighing.
8. Neoteck 176 lb Set – Strong Magnetic Hold With Tall Articulated Arms
Neoteck 0-1″/0.001″ Dial Indicator and 176lbs (80kg) Max Pull Magnetic Base
0-1 inch range
0.001 accuracy
176 lb magnetic base
14.1 inch stand height
Pros
- 176 lb pull base holds position through drops and knocks
- Two adjustable arms reach 14.1 inches tall
- Hardened steel fine adjustment arm with tuning knob
- Repeats readings within 0.001 inch
Cons
- Dial is mechanically rough and hard to zero
- Some back cover screws reported too short for the dial piece
- Occasional reports of a cracked lens
Reviewers describe this set the same way: the base is the star, the dial is the compromise. The 0-1 inch indicator reads 0.001 inch, and the magnetic base is rated at 176 lb pull on metal 30mm and thicker with two magnet surfaces and an on and off control. That pull matches the strongest rating in this list, and the hold survives knocks.
Reach is the other advantage. Two adjustable arms, a 5 inch lower and a 4.5 inch upper, give a total height of 14.1 inches with a 3/8 inch clamping hole. That is tall enough to come over a tool post or reach a spindle nose without a second base.
The fine adjustment arm is hardened steel with a universal rotating shaft and a tuning knob, which gives you a controlled way to make small position changes. Owners report repeatability within 0.001 inch in real setups, including runout checks and alignment work.

The indicator is built to ASME and ANSI standards with a hardened stainless steel rack and contact point, and the whole set is ASME and ANSI manufactured. A plastic storage case is included, which is thin but better than nothing for a tall articulated assembly.
It is worth noting this is a strong general bench setup for lathes, CNC work and other machines where you need reach and a firm grip more than you need a jewel-like movement.
What to check before you buy this one
Consider your indicator quality expectations. The stand is a genuine strength, but owners consistently call the dial mechanically rough and difficult to zero. If your work is fast setup and runout, that is a fair trade.
Check your mounting surface again. Despite the pull rating, the base needs steel at least 30mm thick to deliver it, and a thin plate or a non-ferrous part will not hold it well.
Where it falls short
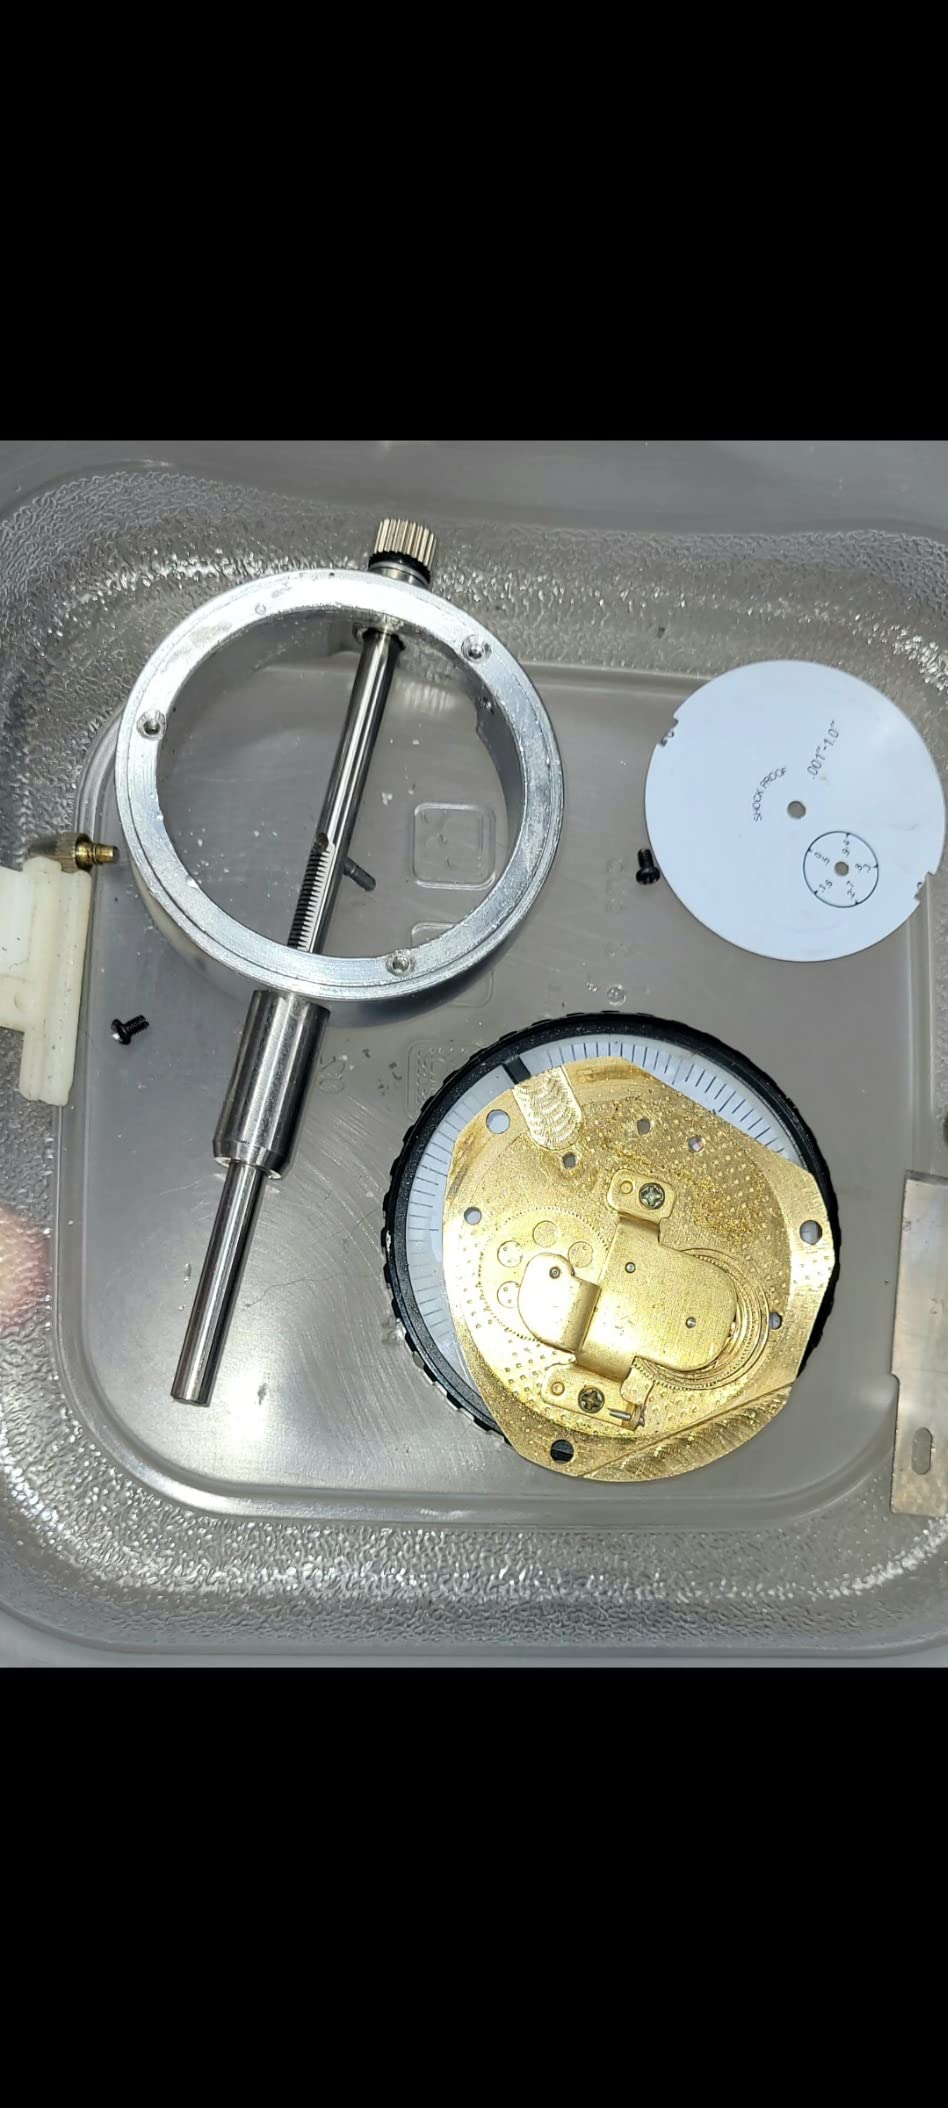
Beyond the rough dial finish, a few owners report back cover screws that were too short for the dial piece, and there are occasional reports of a cracked lens. These are individual reports rather than a pattern, but they are worth a quick inspection when the set arrives.
It is also the heaviest option in this list, which matters if you plan to move it between machines often.
9. HFS 0-2 Inch – Long Travel for Larger Deflections
HFS Dial Indicator, 0-2″ Range, 0.001″ Graduation, 1/4″ Lug Back
0-2 inch range
0.001 graduation
3/8 inch stem
1/4 inch lug hole
Pros
- Long 0-2 inch travel handles larger deflections
- Smooth action that returns solidly to zero
- Rotating bezel with bezel lock for zeroing
- Interchangeable hardened contact point
Cons
- Second hand does not sweep the full face as pictured
- Like any precision indicator it is vulnerable to shock drops
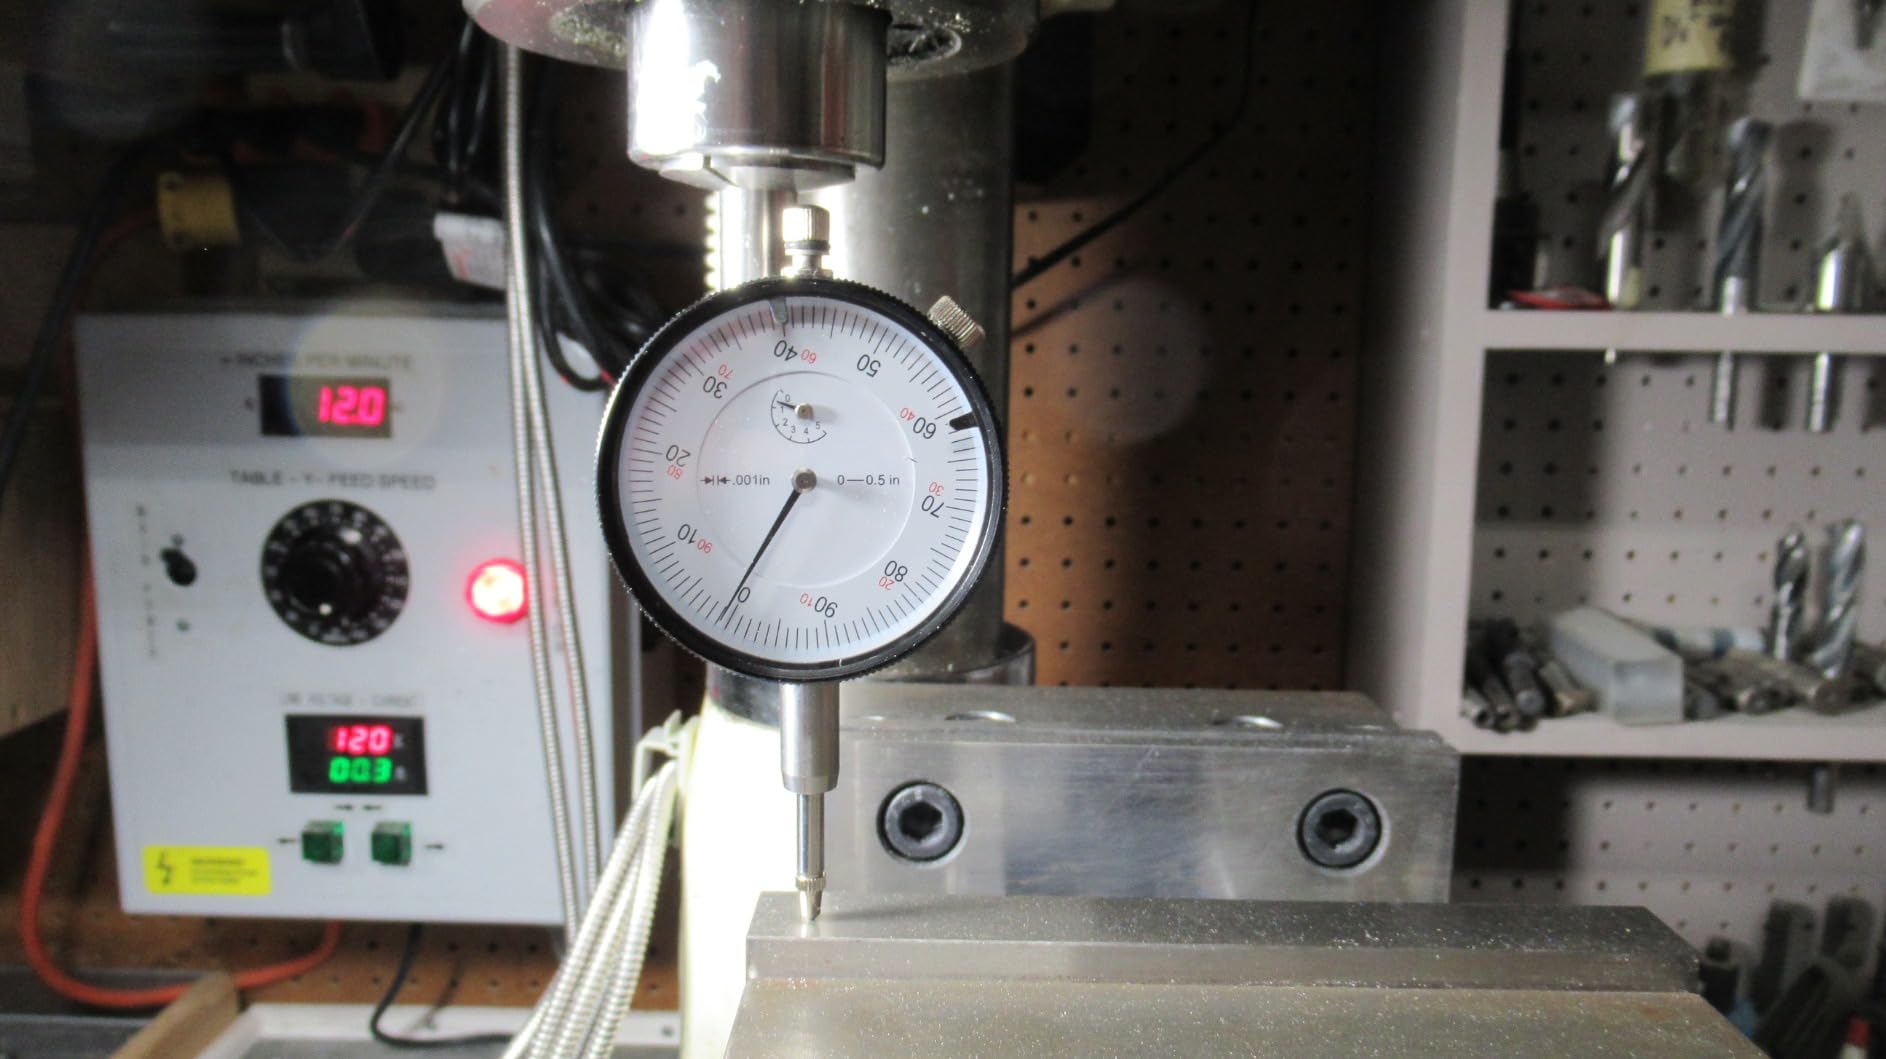
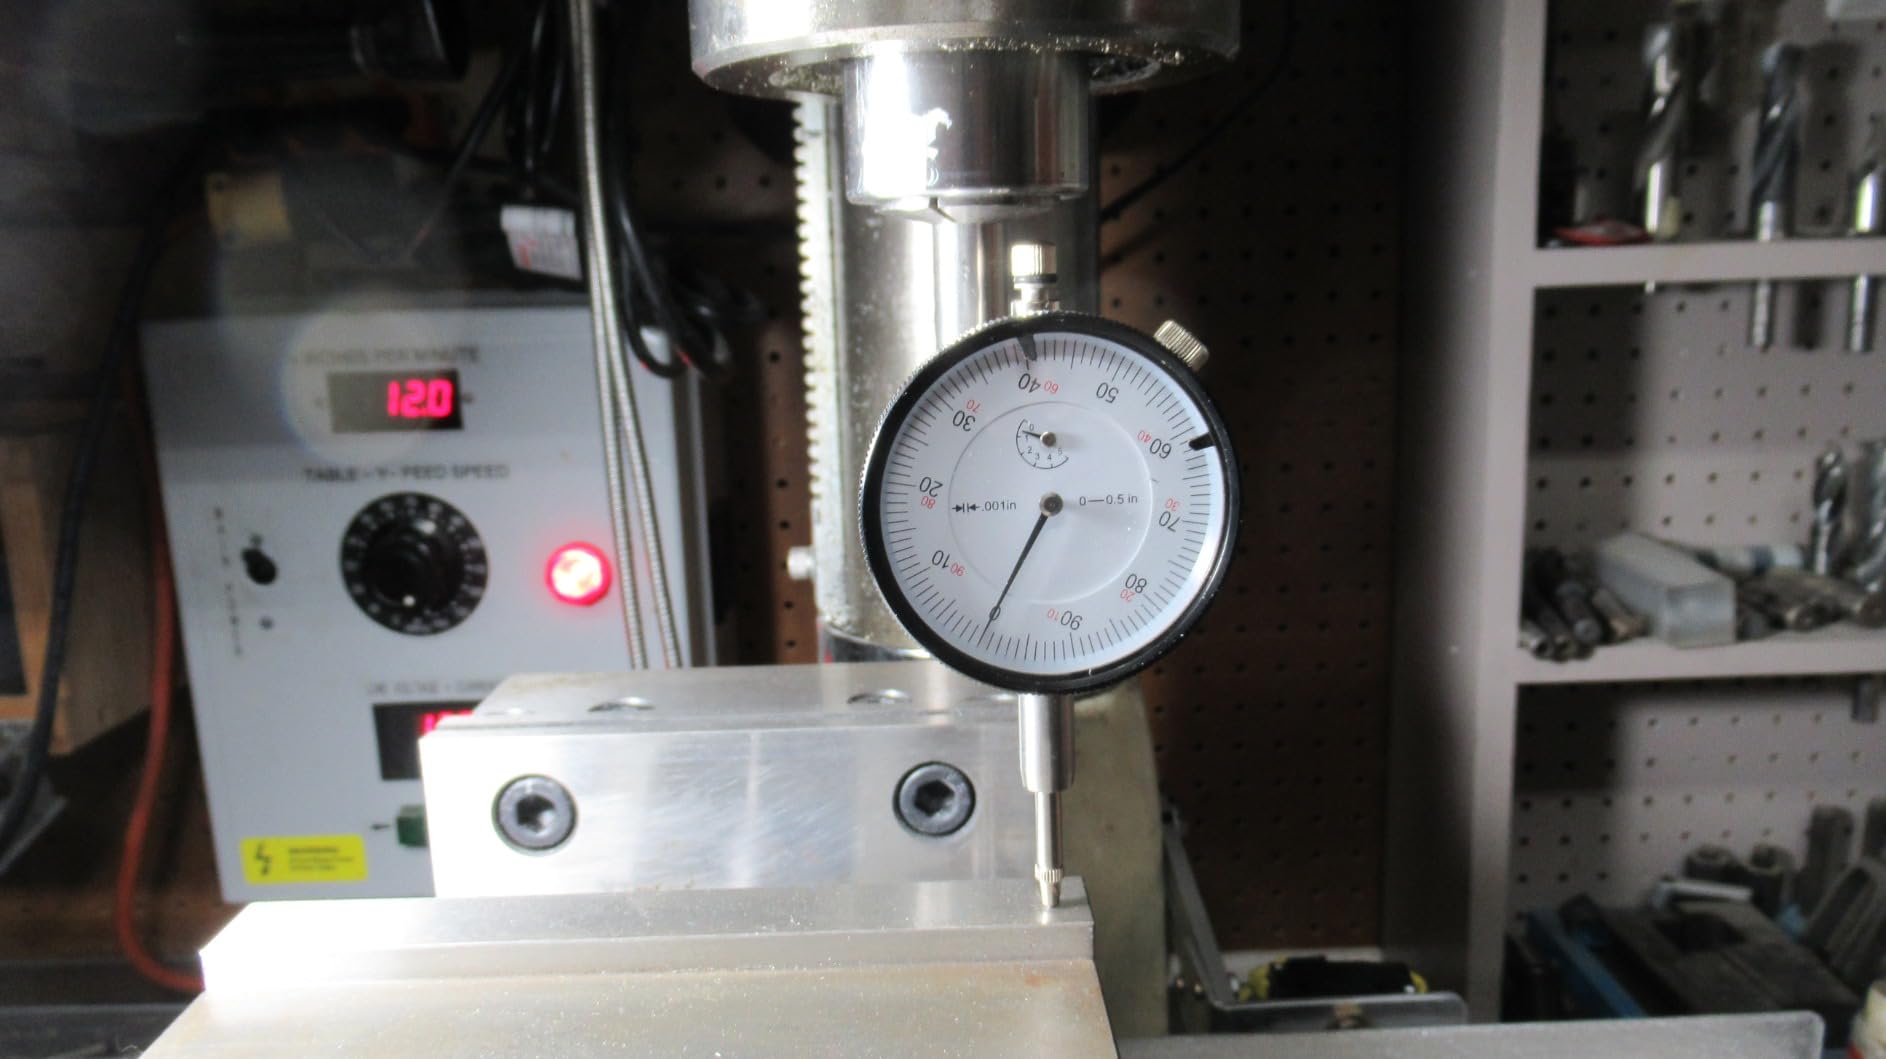
When an indicator does not have enough travel, no amount of good technique fixes it. The HFS runs 0-2 inches at 0.001 inch graduations, and that doubled range is the reason to pick it. It handles the large deflections that a 0-1 inch gauge simply cannot absorb without the plunger bottoming out.
Reviewers who compare it to much more expensive gauges report the dial face fit and action are surprisingly good, with a needle that returns solidly to zero. For runout and alignment work on parts with more variation than a spindle nose, that range is the difference between a usable reading and a needle slammed against the stop.
Mounting is flexible: a 1/4 inch diameter lug hole and a 3/8 inch stem cover the common holder sizes. The rotating bezel includes a bezel lock, so once you zero the reading stays put.
The contact point is interchangeable and hardened, so a worn tip is a replacement rather than a replacement indicator. That keeps a workhorse gauge in service indefinitely, which is a design choice worth more than it appears on paper.
The manufacturer lists this model as designed for lathe setup, runout and alignment checks, and it has enough owner history at 412 reviews to have a settled reputation for general work.
What to check before you buy this one
Decide whether you need the long range. If your work is mostly spindle runout and tool height inside 0.1 inch, the extra travel is unused capacity and a 0-1 inch gauge is lighter and easier to handle.
Check the graduation carefully. It is 0.001 inch. Good for runout and alignment, not for half-thou spindle resolution work.
Where it falls short
Owners note the second hand does not sweep the full face as the listing image suggests. It is a cosmetic mismatch rather than an accuracy problem, but it is a reminder to judge the tool in your hand rather than from the photograph.
Like any precision indicator, it is vulnerable to shock drops. A padded case is worth adding if you plan to store it in a shared cabinet.
10. Fowler 52-520-199-0 Set – Matched Base with V-Feature and Fine Adjustment
Fowler 52-520-199-0, Magnetic Base and Black Dial Indicator Set
2.25 inch dial
0.001 graduation
85 lb V-feature base
Fine adjustment
Pros
- Matched set with fitted storage case
- V-feature base suits cylindrical surfaces
- Fine adjustment assembly for zeroing
- Also mounts test indicators on the 1/4 inch post
Cons
- Magnet strength weaker than some competing bases
- Bulky knobs are hard to position in tight spots
- Back cover screws can back out with use
The distinguishing feature here is the V-feature on the base. Most magnetic bases give you a flat face; this one has a V-shaped seat that grips cylindrical surfaces, which is exactly what you need when you are checking a shaft, a collar or the rim of a workpiece on a lathe. It is a small design choice that removes a lot of clamping improvisation.
The rest of the set is a 2.25 inch dial indicator with 0.001 inch graduations and a 0.1 inch revolution counter, plus tolerance markers so you can watch whether a reading is approaching its limit. The base pulls 85 lb, has a 1/4 inch post for test indicators, and includes a fine adjustment assembly for micro adjustment and zeroing.
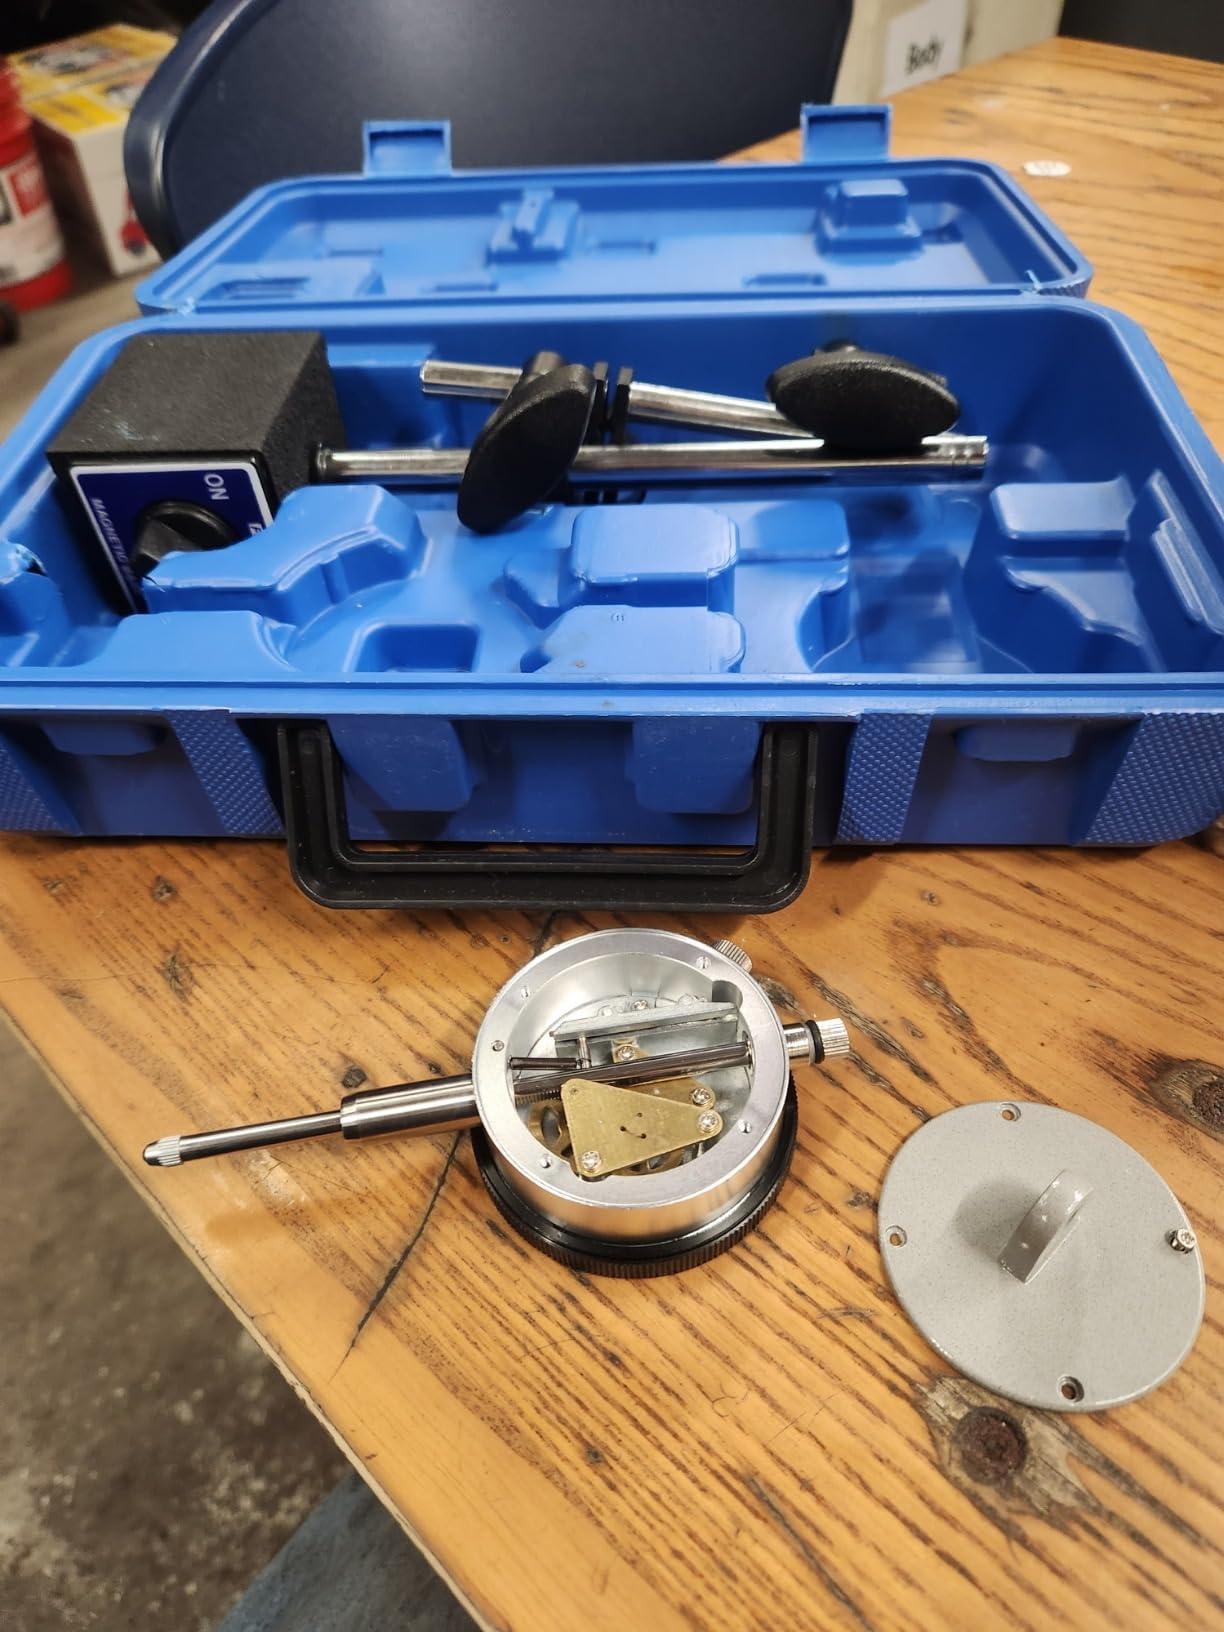
It arrives as a matched set in a fitted storage case. Most owners use it for backlash, runout and drill press setup, and the case is a real benefit on a set with this many small parts.
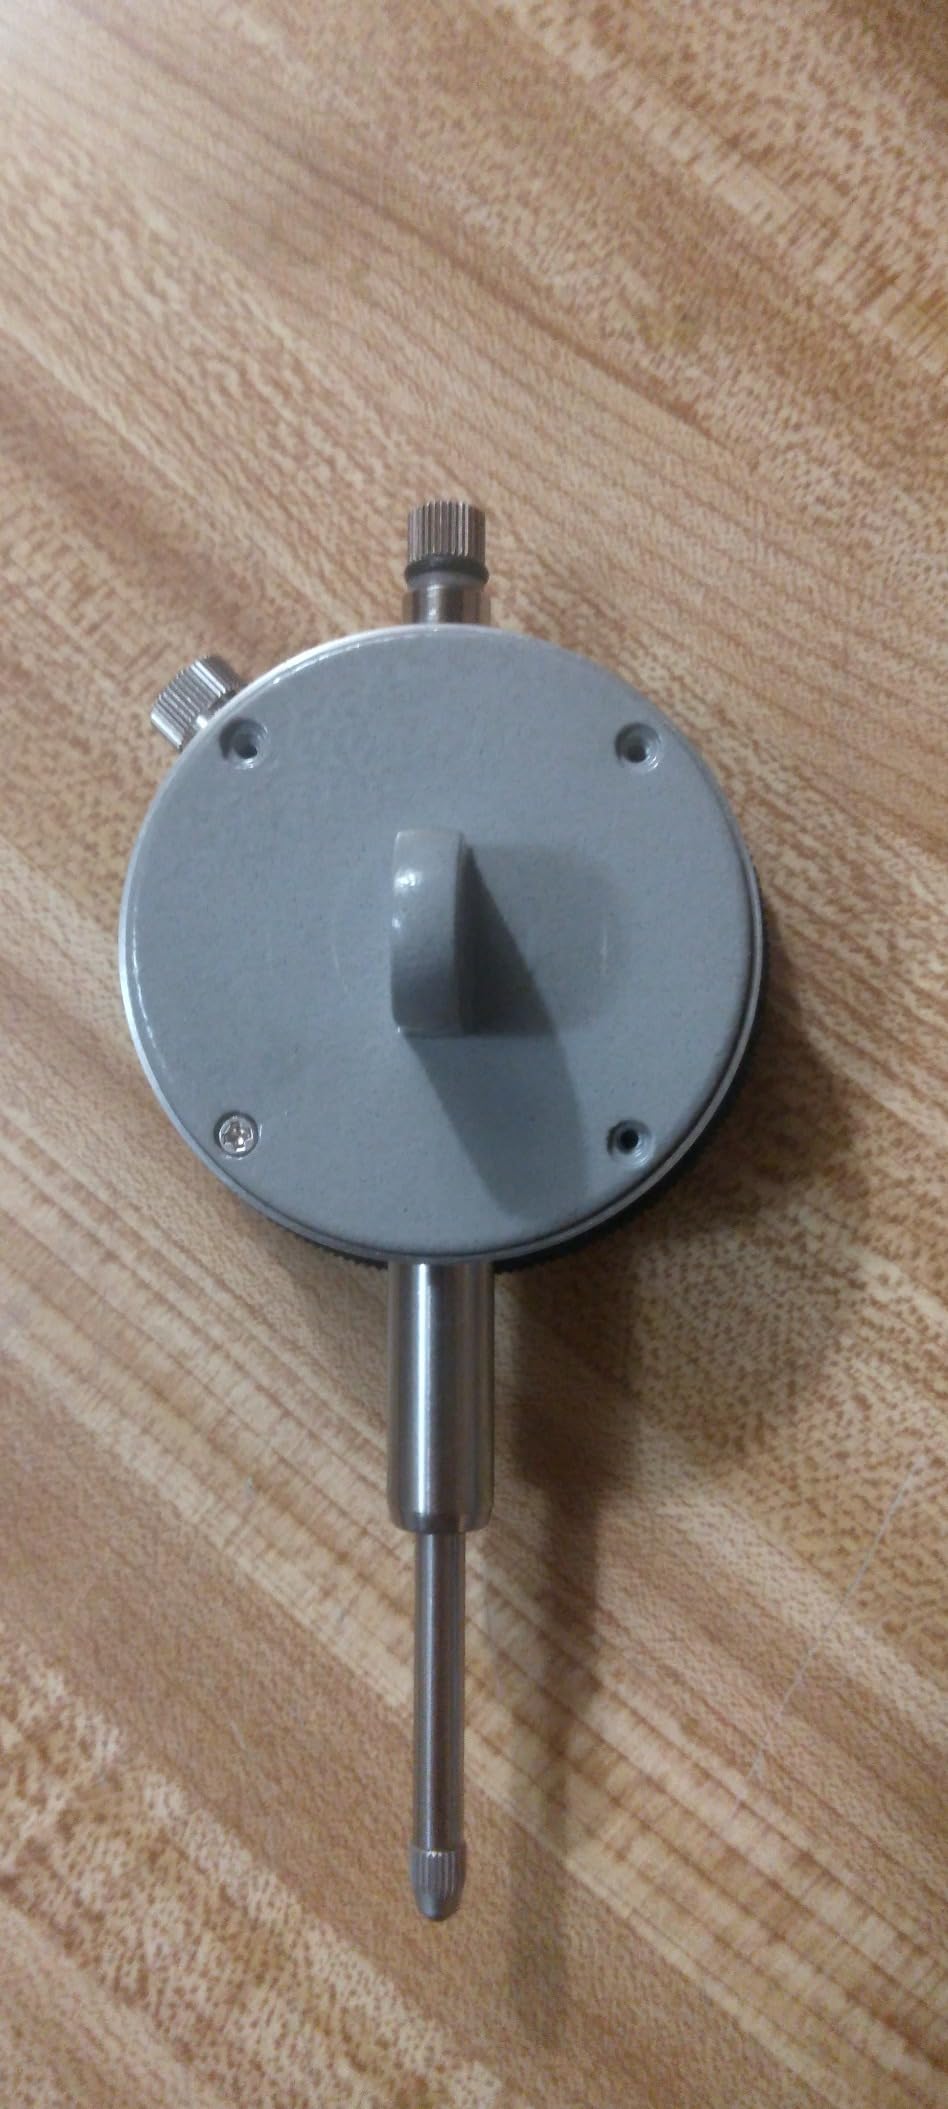
Because the base carries a 1/4 inch post, you can mount a test indicator on it as well as the included dial. That is a quietly useful feature, since it lets one base serve both indicator formats on the same machine.
Owners generally consider it good value against tool-truck branded sets, and the V-feature makes it the pick in this list for cylindrical work.
What to check before you buy this one
Look at the magnet. At 85 lb pull it is weaker than the 176 lb bases elsewhere in this list, and owners report it can shift position on thin or non-ferrous surfaces. If your machine bed is heavy and flat, that is not a problem.
Also consider the size of the knobs in your working envelope. On a compact lathe the arm can be awkward to position in tight spots.
Where it falls short
The magnet strength is the recurring complaint, followed by arm adjustability on demanding setups. If you need a base that will not move on a thin part, one of the 176 lb sets is a better fit.
Minor issues include back cover screws that can back out with use and want threadlocker, and one report of a unit arriving without a contact tip. Inspect the box before you throw the packaging away.
11. WEN 10703 – Low-Cost 0.001 Inch Starter Plunger Dial
WEN 10703 1 in. Precision Dial Indicator with .001 in. Resolution
0.001 inch resolution
2 inch dial
1.5 inch plunger
1/4 inch lug hole
Pros
- Low cost entry into precision dial indication
- Stainless steel rack and contact tip
- Rotatable bezel with adjustable markers
- 2 inch dial face is easy to read
- Meets ASME and ANSI standards
Cons
- Bezel can arrive tight and needs loosening at the clamps
- Back case screws can loosen over time
- Plunger sensitivity is limited versus premium gauges
The WEN 10703 answers the are-cheap-dial-indicators-worth-it question better than most budget options, mostly because it is not trying to be something it is not. It is a straightforward 0.001 inch resolution plunger indicator with a stainless steel rack and contact tip, made to ASME and ANSI standards.
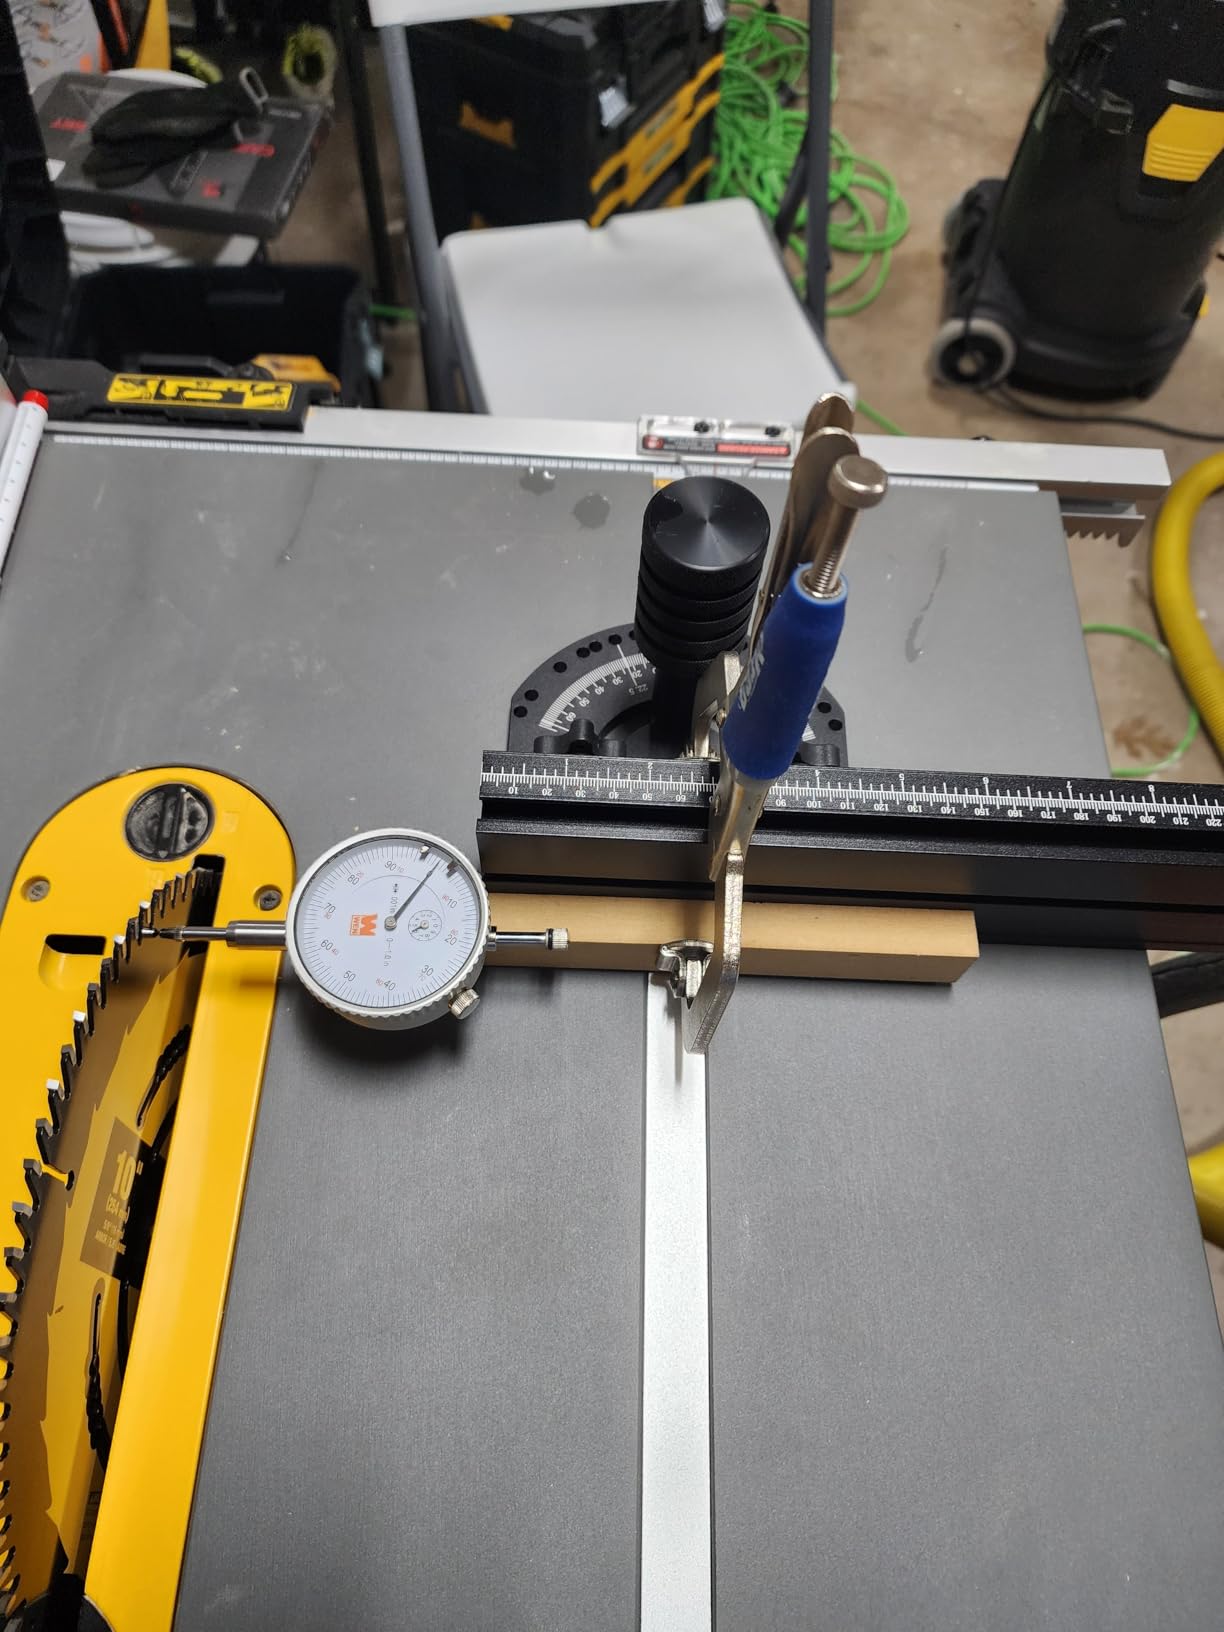
Owners use it for runout checks on lathes, mills, drill presses and brake rotors, and the common feedback is that it is accurate and repeatable for the job. At 478 reviews it has enough history to judge fairly, and the 4.6 average reflects a tool people keep using rather than try once.
The 2 inch display face is easy to read, the plunger measures 1.5 inch long, and the 1/4 inch lug hole fits common holders. The rotatable bezel with adjustable markers gives you reference points so you can compare a reading against a set value without losing your place.
It also carries a two-year warranty, which is longer than some far more expensive indicators offer and a reasonable signal about the maker’s confidence in it.
For a first indicator, a teaching tool or a shop that needs a second dial for a specific job, that combination of standards compliance, readable face and stainless contact point is a sensible place to start.
What to check before you buy this one
Be clear about sensitivity. Plunger action is limited compared with premium gauges, so this is a tool for readings you can actually see on the dial, not for chasing very small movements.
Confirm the 1/4 inch lug hole matches your holder, and be ready to do a small adjustment on arrival. The bezel often arrives very tight.
Where it falls short
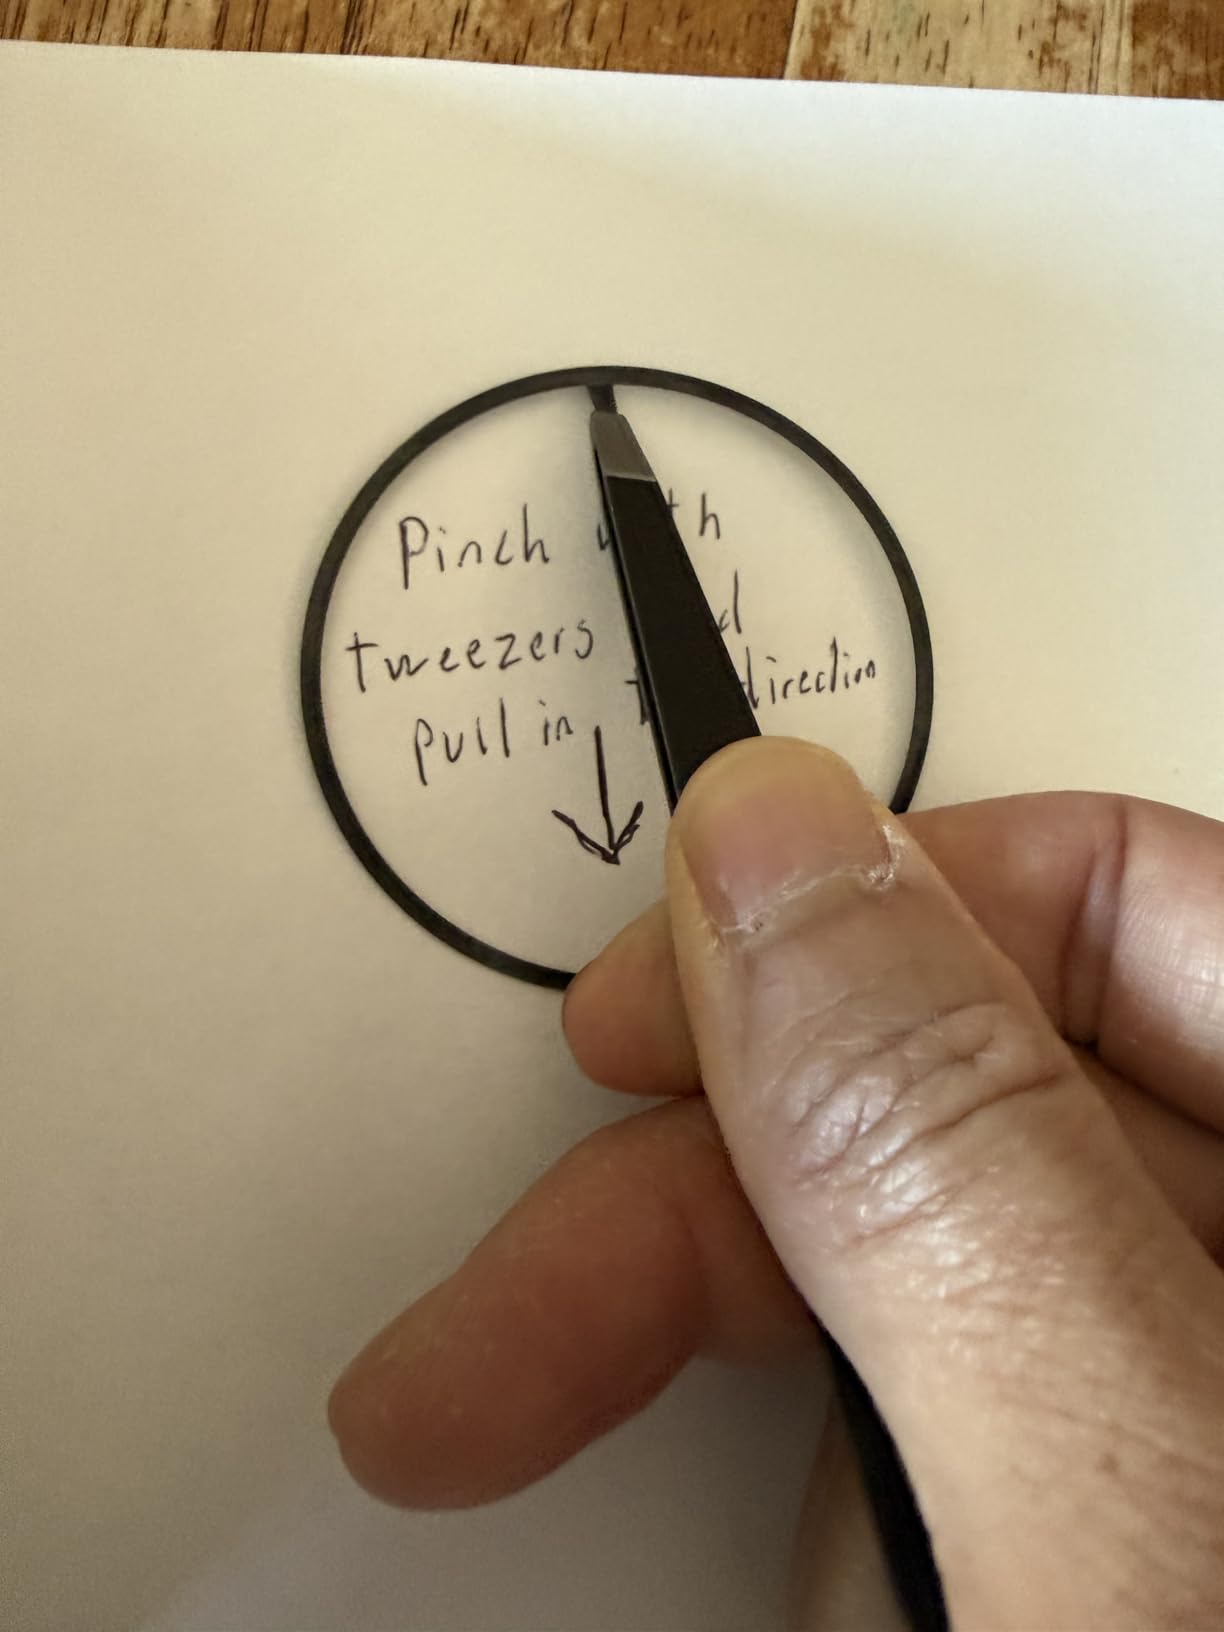
The most common issue is the bezel arriving so tight it will not turn, and some owners fix it with threadlocker on the retaining screws. It is a five-minute fix rather than a defect, but it is an annoyance worth expecting.
Back case screws can loosen over time and need periodic retightening, which is normal for a case this compact. The indicator is also not a shockproof or jeweled movement design, so treat it as a shop tool rather than inspection equipment.
12. Neoteck 0.03 Inch DTI Set – Compact Lever Indicator Kit
Neoteck 0.03″/0.0005″ Dial Test Indicator and 90lbs/40kg Magnetic Base Set
0.03 inch range
0.0005 accuracy
90 lb magnetic base
Brass body
Pros
- Smooth action that returns to exact zero
- Compact 5.7 inch base works in tight spaces
- Includes two steel dovetail clamps and a case
- Brass body resists magnetic pickup
Cons
- Magnet weaker than the stated pull on small workpieces
- Compact base is less stable in heavy machining
- One report of a stuck needle
This is the only lever indicator kit in the list that arrives with a base already attached, and that changes how you use it. Rather than owning a test indicator and hunting for a holder, the Neoteck 0.03 inch DTI set gives you a working assembly out of the box. It ranks as the top-selling item in the test indicator category, with owners citing performance comparable to name-brand units for machine setup and spindle checks.
The indicator reads 0-0.03 inch with 0.0005 inch accuracy, and the brass body has high anti-magnetic properties. That last point is not cosmetic on a lathe. A ferrous body near a spindle can pick up a magnetic field and add hysteresis to every reading, which is a common reason lever gauges behave inconsistently.
The action is smooth and repeatable, returning to exact zero after release, which is the single most important behavior in an oscillating runout reading. The base stands 5.7 inch tall with a 2.6 inch lower arm and 2.7 inch upper arm, and the 3/8 inch clamping diameter suits standard dovetail arms.
Two steel dovetail clamps and a plastic case are included. The dovetail clamps matter more than they sound, because they are the parts that stop the indicator rotating in the holder, and cheap sets frequently leave them out.
What to check before you buy this one
Check the size of your work. At 5.7 inch tall this is a close-quarters assembly, and the compact arms are what allow it to reach a shaft or a rim. If you need reach over a large lathe bed, a taller base is a better fit.
Confirm your surface will take the magnet. It is rated at 90 lb pull on metal 30mm and thicker, which is less than the 176 lb bases in this list.
Where it falls short
Owners report the magnet is weaker than the stated pull on small workpieces, and the compact base is less stable in heavy machining environments. If you are working around a running machine with lots of vibration, that is a real limitation.
There is also one report of a stuck needle that stopped responding. It is an isolated report rather than a pattern, but it is a reminder to check the movement over its full range as soon as it arrives.
How to Mount an Indicator on a Lathe
Most competitor guides stop at the gauge and skip the holder, which is where a lot of frustrated beginners end up. A magnetic base with an articulating arm is the general answer and is what most of the kits in this list include. The arm gives you a single-knob or fine adjustment lock, and the base holds it in position on a flat cast surface.
Tool post mounting is the more elegant answer for repetitive setups. The Edge Technology 42-000 in this list mounts in a standard tool post tool holder, so the indicator travels with the tooling and you are not re-zeroing every time you change a cutter. If your lathe setup changes constantly, this is the faster workflow.
For reaching a spindle nose or a far side of a large workpiece, a taller articulated base wins. The Neoteck 176 lb set reaches 14.1 inch, which clears most tool posts without a second base. A magnetic base also needs a ferromagnetic surface; a painted or non-ferrous bed will not hold one well.
For cylindrical work, a base with a V-feature seats far more securely than a flat face. That is the specific reason to choose the Fowler 52-520-199-0 set for shaft and collar work. And for lever indicators, budget for a proper test indicator holder separately, because non-standard dovetails are a well-documented problem in machinist forums.
How to Choose Graduation, Range and AGD Group
Graduation is the first filter. A 0.001 inch indicator is right for setup, runout, backlash and general alignment, and it is the most useful default for a home or small shop. A 0.0005 inch graduation gives you finer resolution for spindle and bearing work, and 0.0001 inch is a specialist level for very small deflections. Moving too fine is a real mistake: machinists repeatedly note that a 0.0001 inch gauge is too sensitive and too short-ranged for general shop use.
Range is the second filter, and it is the one people get wrong. A 0-1 inch range covers most work. A 0-2 inch range is the right answer when deflections are large, since a gauge that bottoms out gives you no reading at all. A 0.008 inch or 0.03 inch range is for close-in precision work, not general setup.
AGD group describes dial face diameter, and a larger face reads faster. The Fowler 52-520-109-0 is a 2.25 inch AGD Group II dial, which is more readable than a smaller face in poor light. A note on units: graduation tells you the resolution, accuracy tells you how much that reading can be trusted, and they are different numbers on every product page.
Finally, buy the holder before you upgrade the gauge if your current setup is shaky. The repeated advice in machinist forums is that an indicator is only as good as what holds it, and no graduation upgrade fixes a reading that moves every time you touch the machine.
Digital vs Analog for Oscillating Readings
For most lathe work, analog wins. When you check spindle runout, you are watching the needle swing as the part rotates, and a digital display averaging and filtering a rapidly changing number will smooth away the very oscillation you are trying to measure. Digital indicators jumping during oscillating readings is a complaint forum users make often.
Digital indicators do have real advantages. They are easier to read for non-constant measurements, they often allow a hold function, and they can be set to a zero that survives being moved. For a static comparison or a repeated offset measurement, those are genuine benefits.
The practical rule is simple. If the reading changes continuously as the machine turns, use analog. If the reading settles on a number, a digital gauge is more convenient. That covers nearly every lathe task in this guide.
Buying a Used Indicator: What to Check
Used premium gauges are frequently cited as better value than new budget ones, and the reasoning is sound: a well-made indicator that can be serviced is worth more than a disposable one at half the quality. Patience on the used market pays off, and so does buying from a specialist repairer rather than a general marketplace.
Check four things before you commit. Sweep the needle over the full range and confirm smooth action with no dead spots. Push the plunger in slowly and confirm the reading does not lag or repeat. Zero it at two different points on the face and confirm the accuracy claim still holds. And inspect the stem and lug back for wear, because a rounded lug hole will not clamp properly in a holder.
For brands with known counterfeit problems, buy from a source that can verify provenance. The 2416S in this list comes with a serial number certificate, and the Mitutoyo test indicators arrive with an inspection certificate, so a genuine unit is documented rather than assumed.
Repairability is the quietest value signal. Brands with parts, springs and service information behind them are indicators you can own for decades instead of years.
Frequently Asked Questions
Which brand has the best dial indicator?
It depends on the job, but a clear hierarchy runs through most machinist experience: Swiss-made indicators such as Compac, Tesa and Bestest lead for dial test indicators, Japanese indicators such as Mitutoyo lead for plunger dial indicators and certified accuracy, and American brands such as Starrett and Fowler sit in between. Budget imports are usable for setup but rarely repairable. For a single first indicator on a lathe, the consensus recommendation is a Mitutoyo 513-402 test indicator at 0.0005 inch graduation with 0.03 inch of travel.
What is the difference between a dial indicator and a dial test indicator?
A dial indicator uses a straight plunger that pushes directly in, so the contact tip must be aimed perfectly perpendicular to the surface or cosine error distorts the reading. A dial test indicator uses a short rocking lever arm instead, which stays closer to square across a wider range of angles and reacts less to a sloppy setup. On a lathe, the lever format is usually better for spindle runout because the needle amplitude stays truer as the contact point sweeps, and it is also lower and narrower for tight access.
Are cheap dial indicators worth it?
For general setup, runout and alignment work, yes. A budget 0.001 inch indicator can give accurate and repeatable readings, and several meet ASME and ANSI standards. The limitations show up in durability and refinement: cheaper movements feel less smooth, cases are more prone to loosening, and the units are usually not repairable or serviceable. Invest in a premium gauge when the readings need to be traceable or when the tool will be used for many years rather than occasional hobby work.
Who makes the best dial test indicator?
Swiss makers dominate the test indicator category. BesTest and Interapid are the most frequently recommended names, with the Interapid slanted dial offering a 12 degree contact angle that is unique but takes technique to adapt to. Compac 214GA is frequently cited as the best single test indicator if you only want one, thanks to its graduation, travel and large dial. Compac 215GA and the Compac 523LA are also well regarded. For a certified lever indicator, the Mitutoyo 513 series is the alternative.
Is Fowler a good dial indicator?
Yes for a working shop gauge. Fowler is an American brand with a long-standing range of AGD Group II compliant indicators that hold their accuracy over years of daily use, and the black dial with white graduations on the 52-520-109-0 is unusually easy to read. The common criticisms are finish quality, which owners rate below Starrett and Brown and Sharpe, and a lug-back-only design on some models that prevents flat mounting. A V-feature magnetic base set is also a good choice for cylindrical work.
What are the two most common types of dial indicators?
The two most common types are plunger dial indicators and lever dial test indicators. A plunger dial indicator pushes a straight tip into the surface and reads on a graduated dial face. A lever dial test indicator rocks a short arm so the contact point stays nearer square to the work. A third format, the dial bore gauge, is a different tool used for hole measurement and engine building rather than general machine setup.
Final Recommendations
For most people searching for the best dial indicators for lathes, start with the Mitutoyo 513-402-10E. It has the accuracy specification and the certificate to back it, the lever format that behaves properly on a rotating part, and enough travel to be a general tool rather than a specialist one. It is the pick I recommend without conditions.
If you want one setup that is ready to use, take the Clockwise Tools DIMR-0105. The 176 lb base and single-knob arm mean it can live on the machine permanently. If your work happens at the tool post all day, the Edge Technology 42-000 holder is faster because it travels with the tooling. For readability on a shop floor, the Fowler 52-520-109-0 with its black dial is hard to beat, and for shafts and collars the Fowler V-feature set holds where flat bases slide.
Whichever gauge you choose, buy the holder to suit it and check the readings over its full range before you trust it. These twelve cover the lathe bench properly, and any of them will improve your setup work in 2026 compared to eyeballing it.