
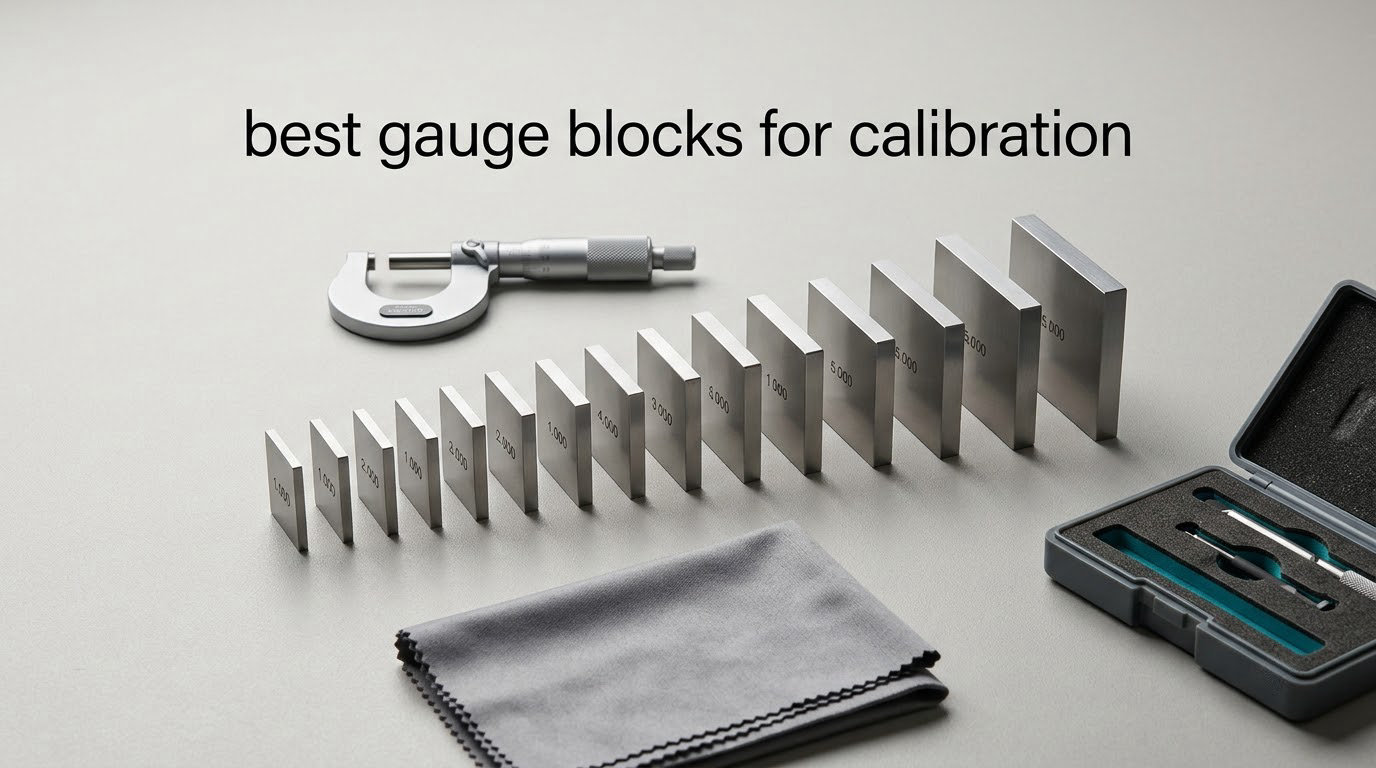
Gauge blocks are precisely ground and lapped steel, ceramic or carbide blocks, each one individually certified for its actual length, and you combine them by wringing the faces together to build almost any reference length you need. For calibration work the grade matters far more than the piece count: a workshop Grade AS-1 set can set up a dial indicator on a surface plate, but checking a micrometer against traceable tolerances calls for Grade 0 or better. The best gauge blocks for calibration are the ones whose accuracy, hardness and paperwork match the instruments you actually check.
I spent weeks comparing the twelve sets and single blocks below, reading their stated tolerances, hardness ratings and certificate language, and cross-referencing owner feedback. Our team paid particular attention to what a certificate actually reports, because a factory sheet that lists a deviation for every individual block tells you something very different from a mass-printed warranty card.
There is a short answer if you want it now. Buy a Grade 0 or AS-0 set if your micrometers and calipers feed quality records that leave the building. Buy a Grade AS-1 or AS-2 81-piece set for machine setup, DRO zeroing and general inspection work. Buy single high-grade blocks when one particular length gets used all day, every day. The rest of this guide explains why, and names the sets that do each job best.
Worth noting about spelling: machinists almost always search for gage blocks, and that is the term the standards and most manufacturers use on the block itself. Both spellings appear throughout this guide so the page answers either search.
Table of Contents
Top 3 Best Gauge Block Picks for Calibration in 2026

Accusize 81-Pc Grade B Steel Set
- 81 pieces
- .050 to 4.000 inch
- Per-block deviation certificate
- HRC 64 hardened steel

Mitutoyo 1 inch AS-1 Block
- ASME Grade AS-1
- 1.000 inch nominal
- Mitutoyo certificate of inspection
- Laser-etched ID and size
WEN 81-Pc Set with Case
- 81 pieces
- .05 to 4 inch
- Per-block values to nearest microinch
- Hard-shell carrying case
Quick Overview: All 12 Gauge Block Sets (October 2026)
Every set below ships with a certificate of inspection, and nearly all of them list a measured deviation for each individual block. What separates them is grade, hardness, coverage and how clearly the documentation ties back to a national standard.
| Product | Specifications | Action |
|---|---|---|
| Accusize 81-Pc Grade B Steel Gauge Block Set |
|
Check Latest Price |
| Mitutoyo 1.000 Inch AS-1 Rectangular Block |
|
Check Latest Price |
| WEN 81-Piece Steel Gauge Block Set |
|
Check Latest Price |
 Accusize Metric DIN861 Grade 2 Set Accusize Metric DIN861 Grade 2 Set |
|
Check Latest Price |
 Mitutoyo 1.0 mm Grade 0 Block Mitutoyo 1.0 mm Grade 0 Block |
|
Check Latest Price |
 HFS 81-Piece NIST-Traceable Set HFS 81-Piece NIST-Traceable Set |
|
Check Latest Price |
 Fowler 81-Piece Economy Rectangular Set Fowler 81-Piece Economy Rectangular Set |
|
Check Latest Price |
 Mitutoyo 9-Block AS-1 Micrometer Set Mitutoyo 9-Block AS-1 Micrometer Set |
|
Check Latest Price |
 TEXALAN 36-Piece Economy Set TEXALAN 36-Piece Economy Set |
|
Check Latest Price |
 Accusize 36-Piece AS-2 Set Accusize 36-Piece AS-2 Set |
|
Check Latest Price |
 Shars 81-Piece AS-2 Rectangular Set Shars 81-Piece AS-2 Rectangular Set |
|
Check Latest Price |
 HHIP 81-Piece AS-0 Steel Set HHIP 81-Piece AS-0 Steel Set |
|
Check Latest Price |
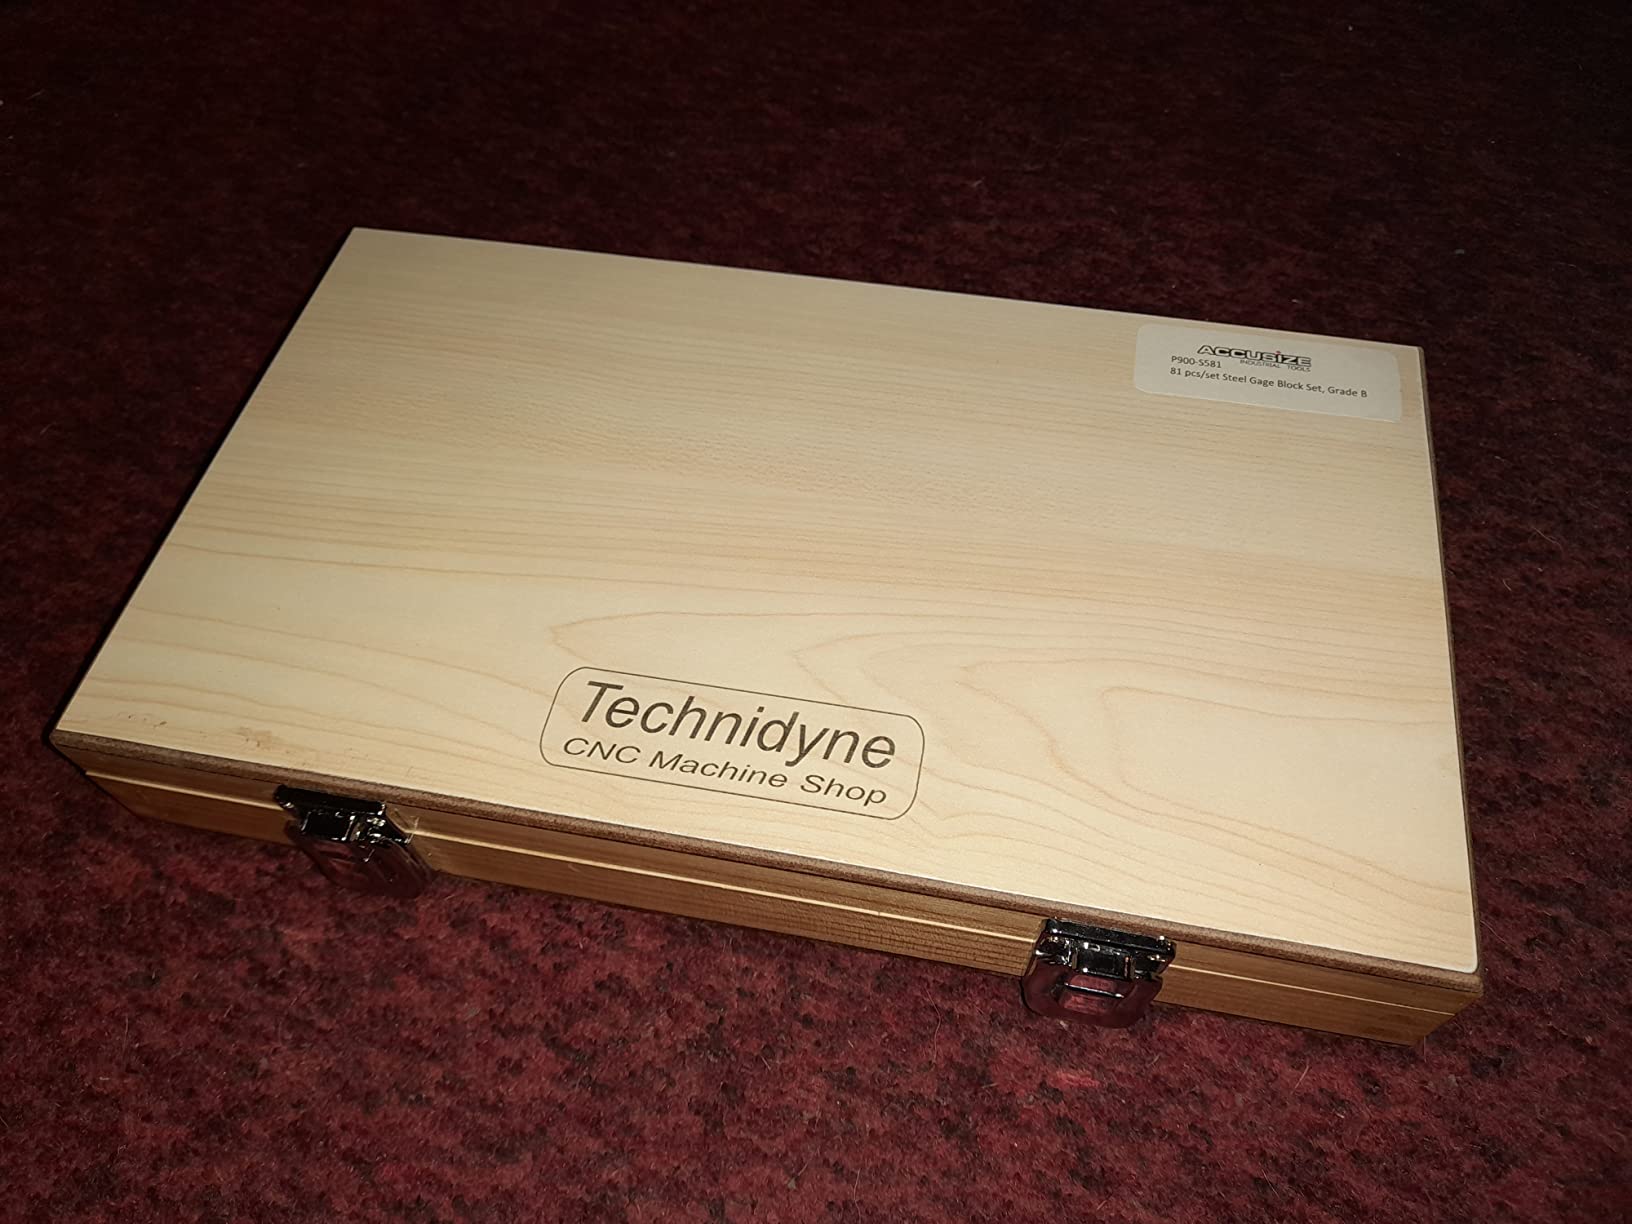
1. Accusize 81-Piece Grade B Steel Gauge Block Set – Best Overall Gage Block Set
Accusize Industrial Tools Precision 81-Piece Steel Gauge Block Set, Grade B Accuracy, Corrosion-Resistant, P900-S581
81 pieces, 0.050 to 4.000 inch
HRC 64 hardened steel
ASME B89.1.9-2002
Per-block deviation certificate
Pros
- Certificate of inspection lists measured deviation for every serialized block
- Blocks arrive individually wrapped with corrosion-inhibiting coating
- Wring tightly even on the larger inch-plus blocks
- Well regarded for shop-floor and bench gauging
Cons
- Grade B is a workshop grade
- not a master reference
- Not all blocks wring equally well and some deviations run larger than buyers would like
- Size markings can fade with heavy use
This is the set I keep coming back to as the most sensible starting point for a shop that wants real certification without a lab-grade budget. It is an 81-piece rectangular steel set running 0.050 inch to 4.000 inch, hardened to HRC 64, and it meets or exceeds ASME B89.1.9-2002.
What sets it apart is the documentation. Every set is assigned serial numbers and ships with a certificate of inspection that lists the deviation for each block, which is precisely the per-block data that lets you build an accurate stack instead of trusting nominal sizes. Blocks arrive individually wrapped with a corrosion-inhibiting coating and mirror-polished working faces.
Owners with metrology backgrounds check the shipped values against indicators and micrometers and generally find them close to nominal, with the set holding together well even on the bigger blocks. The review base here is by far the largest of anything in this roundup, which is useful on its own; you get a lot of long-term owner feedback on a set like this.
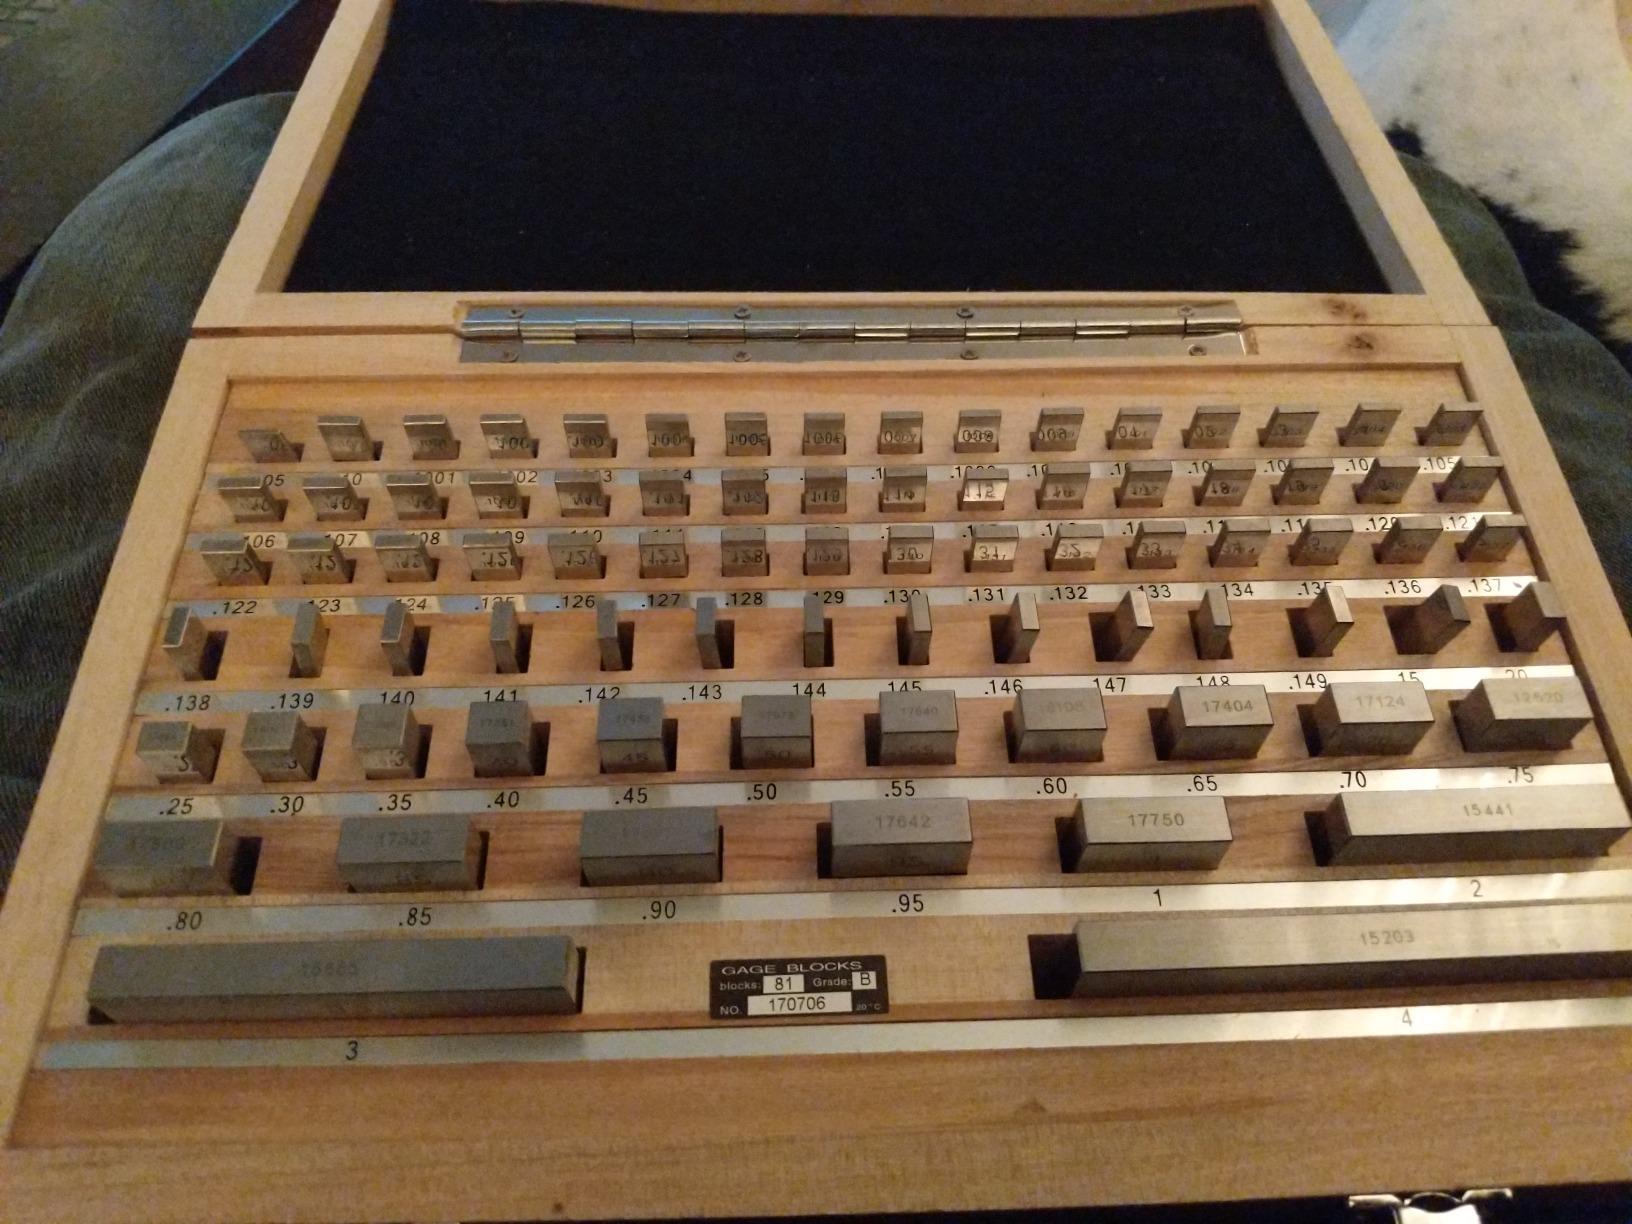
What it is genuinely good for
Shop-floor gauging, caliper and micrometer spot checks, DRO zeroing and general inspection. If your quality records do not leave the building, this is the grade you actually need, and the per-block certificate means you can correct for deviations rather than hope for the best.
Where it falls short
Grade B is a workshop grade. It is not a master reference and it is not what you put in front of an auditor who wants NIST-traceable calibration. Some owners also note that blocks do not all wring equally well and that the shallow size markings wear down to faint impressions with heavy use, so mark your case positions carefully.
2. Mitutoyo 1.000 Inch AS-1 Rectangular Block – Best Single Block for Repeated Use
Mitutoyo – 611201-541 Steel Rectangular Gage Block, ASME Grade AS-1, 1.0″ Length
ASME Grade AS-1, 1.0 inch nominal
High-carbon high-chrome steel
Mitutoyo certificate of inspection
Laser-etched size and ID
Pros
- Factory certificate covers flatness
- length
- parallelism and surface finish
- High-carbon high-chrome steel for hardness and wear resistance
- Laser-etched nominal length plus etched ID for traceability
Cons
- Sold as one discrete block
- so a full set means many separate purchases
- Rectangular base is built for accurate wringing rather than standalone height referencing
Sometimes the right answer is not a set at all. If a single length gets used all day, a certified block from a metrology brand is a stronger tool than any budget set, because there is no assembly error and no stack to worry about.
This is a 1.000 inch rectangular block in ASME Grade AS-1, supplied with a Mitutoyo certificate of inspection stating conformance to ASME B89.1.9-2002 for flatness, length, parallelism and surface finish. That last part matters: a certificate covering only length tells you very little about how the block will behave on a surface plate.
The material is high-carbon, high-chrome steel, chosen for hardness and wear resistance. Nominal length is laser-etched in black characters, and an identification number is etched into the block itself so it can be traced in inspection records. Owners cite the precision of the etching and the confidence that comes with the brand’s calibration pedigree.
What it is genuinely good for
Setting up a height gauge at exactly one inch, checking a single instrument length repeatedly, and giving a shop one rock-solid reference block they never have to question. It is also the sensible building block if you eventually want to assemble a personal reference set one length at a time.
Where it falls short
It is one block. There is no coverage, no resolution and no way to build 1.375 inch without buying more. The rectangular base is designed for accurate wringing, so treating it as a standalone height reference without checking its parallelism report is asking for trouble.
3. WEN 81-Piece Steel Gauge Block Set – Best Value Gage Block Set
WEN 10481 81-Piece Steel Gauge Block Set with Case
81 pieces, 0.05 to 4 inch
ASME B89.1.9 certificate
Per-block values to the microinch
Hard-shell carrying case
Pros
- Certificate lists actual measured value of every block
- Worst deviation reported around 0.000027 inch
- Wel-made hard case that separates and protects each block
- Popular with small shops and home machinists
Cons
- Inspection certificate is generic rather than an individually traceable calibration
- Marked measuring face is not consistent across the set
- Blocks need cleaning and light oil before every use
The WEN set is the one I would hand a serious home machinist or a small job shop that needs three-decimal accuracy and a real measurement record, without a lab budget. It is an 81-piece alloy steel set, sizes from 0.05 inch to 4 inch, in a hard-shelled carrying case.
Owners with metrology backgrounds tested these against AS-2 grade references and found them comfortably within 0.00005 inch, which is accurate enough for comparative measurement to plus or minus 0.0001 inch in small stacks. The certificate of inspection lists the actual measured value of every block to the nearest microinch, with the worst deviation reported around 0.000027 inch.
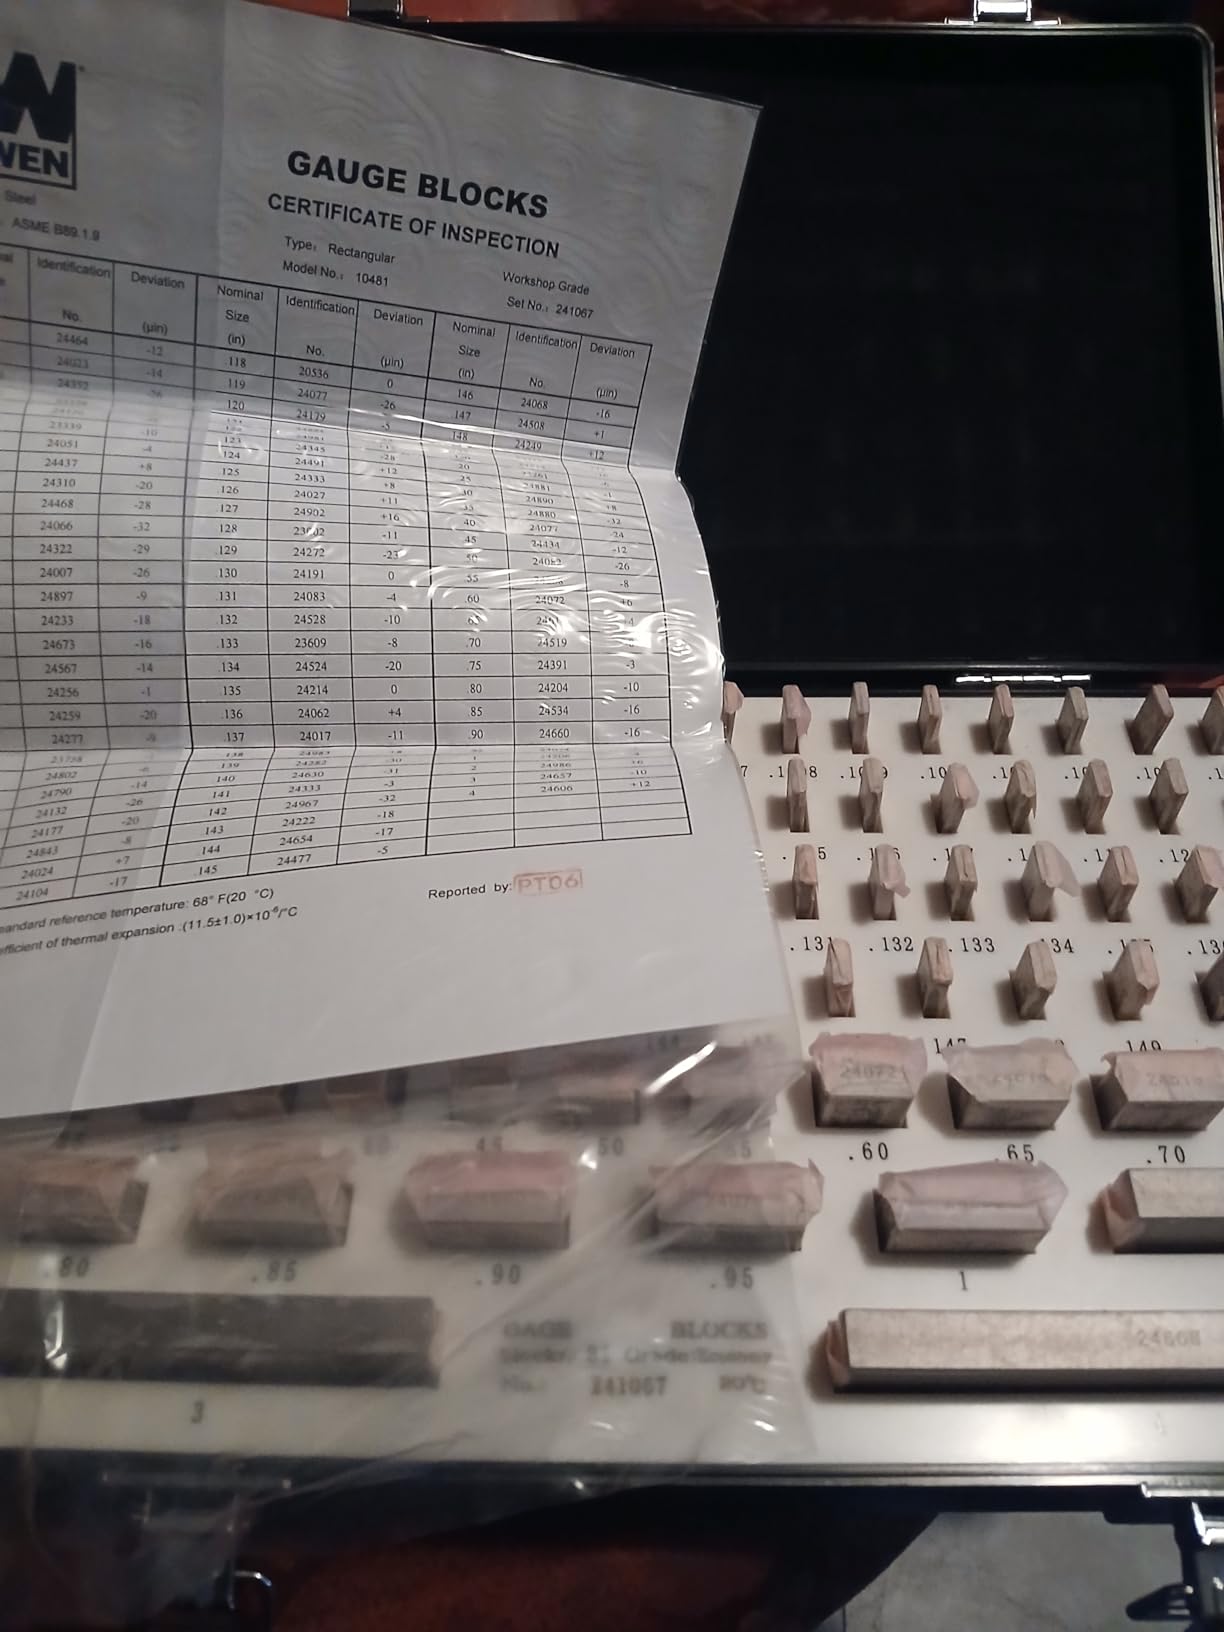
Reviewers calibrate DROs, micrometers and calipers with this set and describe the blocks as arriving rust-free and clearly serialized. Blocks wring well, and the case is widely praised for separating and protecting each piece rather than letting them clatter together in a tray.
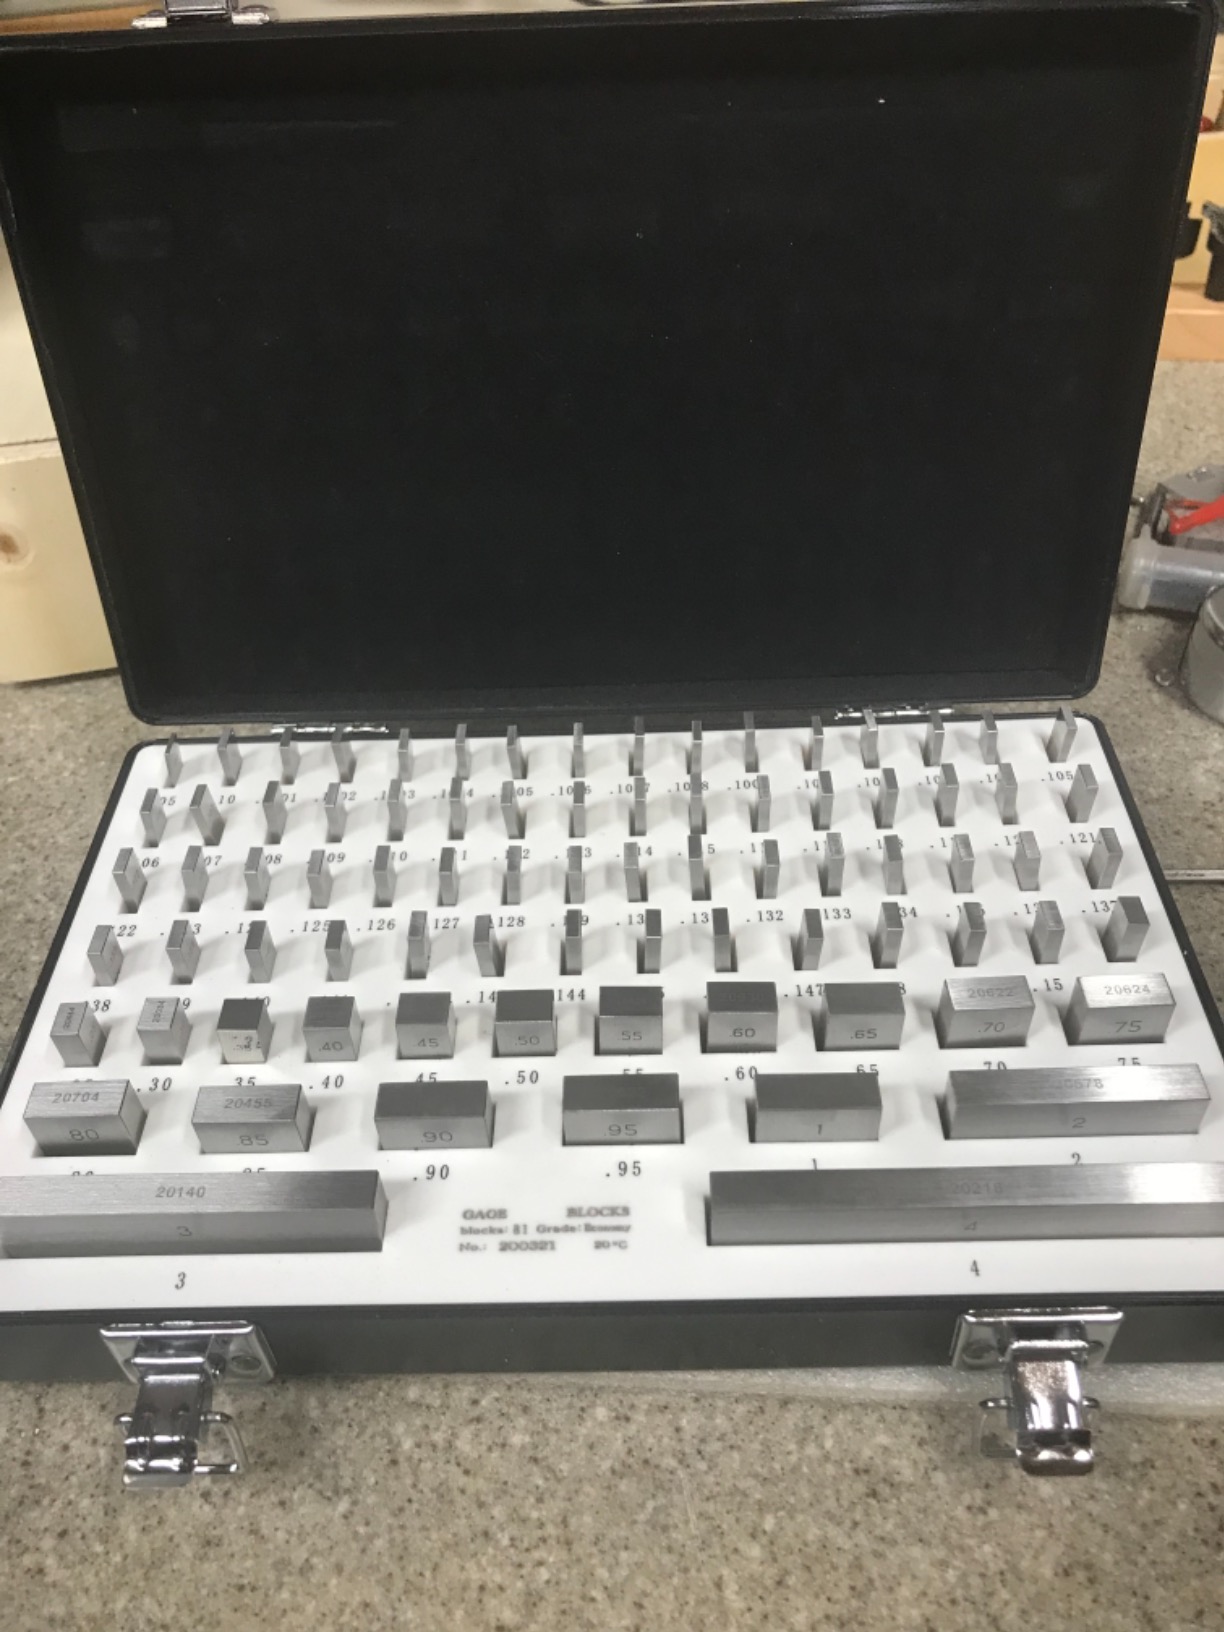
What it is genuinely good for
Home shops, small job shops and anyone doing DRO zeroing, caliper checks and light micrometer verification. The per-block values mean you can stack accurately as long as you add up the deviations, which almost nobody does but almost everybody should.
Where it falls short
The inspection certificate is generic rather than an individually traceable calibration, so this is not the set to build a compliance argument on. The most common specific complaint is inconsistent indication of which face is the measuring face, which becomes confusing past the 0.25 inch transition, and some blocks deviate more than others so correction values must actually be applied.
4. Accusize Metric DIN861 Grade 2 Set – Best Gauge Block Set for Metric Shops
Accusize Industrial Tools Metric Gage Block German Std, Grade 2, 0087-2160
Metric rectangular set to DIN861
Grade 2 tolerance to plus or minus 0.000047 inch
HRC 64 hardness
Per-block deviation certificate
Pros
- Serialized blocks with per-block deviation certificate
- HRC 64 hardness with corrosion and defacement resistance treatment
- Metric coverage suits shops working to ISO drawings
- Also offered in Grade 0
- 1 and 2
Cons
- DIN861 Grade 2 is a working grade
- not a reference grade
- Rating sits at 4.1 with a meaningful share of 3-star and 1-star feedback
- Reported finish and accuracy vary between sets
If your shop runs on metric drawings and metric micrometers, an inch set is a permanent workaround. This is the metric option in the Accusize line, built to DIN861 tolerances in Grade 2, with HRC 64 surface hardness and a corrosion and defacement resistant finish.
The construction approach is the same as the inch sets that work well: blocks are assigned serial numbers and ship with a certificate of inspection listing the deviation for each one. The stated Grade 2 tolerance runs to plus or minus 0.000047 inch, which is a working-grade figure rather than a reference one.
This is where I would temper the enthusiasm. The rating here is noticeably lower than the other sets in the roundup, with a meaningful share of three-star and one-star feedback, which points to inconsistency in finish or accuracy between sets rather than a design problem. The certificate claims are identical to the well-regarded inch sets, but owner experience is not.
What it is genuinely good for
Metric machine setup, ISO-drawing inspection and shop calibration of metric micrometers at a three-decimal level. For most shops that is exactly the level the work demands, and the per-block certificate means the deviations are documented either way.
Where it falls short
Grade 2 tolerance is looser than a Grade 0 or Grade 1 reference, so this is not a set to verify a calibrated micrometer against. The mixed owner feedback is the real caution: if you buy one, verify the shipped values on arrival with an indicator before you trust it as your shop standard.
5. Mitutoyo 1.0 mm Grade 0 Block – Best Gauge Block for Precision Spot Checks
Mitutoyo – 611611-531 Steel Rectangular Gage Block, ASME Grade 0, 1.0 mm Length
ASME Grade 0, 1.0 mm nominal
Certificate of inspection per block
Precision-lapped faces
0.8 ounce weight
Pros
- ASME Grade 0 accuracy in a single discrete block
- Each block ships with its own certificate of inspection
- Anti-rust protective packaging
- Owners confirm etched size indicators are legible
Cons
- Single-block purchase
- so building a usable set means buying many blocks
- Only worthwhile when one specific length is needed repeatedly
This is the highest-rated product in the roundup, and the reason is narrow rather than broad. It is a single 1.0 mm rectangular block in ASME Grade 0, built for the case where one exact length gets used over and over.
Each block ships with its own certificate of inspection, which means traceability on a single discrete piece is straightforward. Owners call Mitutoyo top of the line for build quality, praise the anti-rust protective paper packaging, and enjoy the wringing behaviour of the polished faces. Reviewers confirm the etched size indicators are legible and that measurements check out.
There is also a practical benefit to a discrete block that people overlook: it does not go missing in a case. Nothing is knocked out of alignment, and if it does get scratched you know exactly which length you need to replace.
What it is genuinely good for
Metric setups that live at one length, precision verification of a single instrument dimension, and building a personal reference set one certified piece at a time. For a shop that already has a full set, this is a deliberate addition rather than a replacement.
Where it falls short
There is no coverage and no resolution with a single block, so a general calibration programme needs far more. It is also the narrowest purchase decision in this list; if you do not know today that you will use 1.0 mm repeatedly, an 81-piece set is the better starting point.
6. HFS 81-Piece NIST-Traceable Set – Best Gauge Block Set for Traceable Paperwork
HFS 81 PC Gauge Block Set Economy Grade Calibration NIST-Traceable
81 pieces, .050 to 4.000 inch
NIST traceable, ASME B89.1.9-2023
65 HRC seasoned tool steel
Per-block serialized deviation
Pros
- Explicitly NIST-traceable certificate with an ISO/IEC 17025 calibration system
- Serialized blocks with documented per-block deviation
- Full .050 to 4.000 inch coverage in the standard configuration
- Also available as a 36-piece set
Cons
- Economy tolerance of plus or minus 0.000050 inch is not reference-grade
- Rating of 4.1 with 12 percent one-star reviews
- Some variability in set quality or finish
The interesting thing about this set is not the blocks, it is the paperwork. Owners and the listing both highlight NIST traceability, ASME B89.1.9-2023 conformance and an ISO/IEC 17025 compliant calibration system, which is unusual documentation for a set in this category.
Mechanically it is a conventional economy 81-piece inch set. Coverage runs from 0.050 inch to 4.000 inch including the 0.1001 to 0.1009 inch blocks in 0.0001 inch steps, and the blocks are made from fully seasoned alloy tool steel hardened to 65 HRC. Each block is marked with a serial number, nominal size and measured deviation.
Calibration measurements are performed at the standard reference temperature of 68 degrees F, which is the detail that separates a real certificate from a marketing claim. At this tolerance class, the mixed owner feedback is understandable; people expecting inspection-grade accuracy from an economy set are disappointed, and people who bought it for documented traceability tend to be pleased.
What it is genuinely good for
Shops whose auditors ask for NIST traceability and a 17025-compliant chain on the calibration certificate, without moving up to reference-grade tolerances. It is also a sensible first set for a new inspection room that needs a defensible paper trail immediately.
Where it falls short
Economy tolerance of plus or minus 0.000050 inch is not adequate for reference-grade calibration work, and the 4.1 rating with 12 percent one-star reviews points to real variability between sets. Verify the shipped deviations on arrival before building any procedure around them.
7. Fowler 81-Piece Economy Rectangular Set – Best Premium-Built Economy Set
Fowler 53-672-081-0, Economy 81 Rectangular Gage Block Set
81 rectangular pieces
Plus or minus 0.00005 inch accuracy
65 RC high carbon chrome steel
NIST-traceable certificate
Pros
- Certificate of inspection traceable to NIST included
- High carbon chrome steel stress relieved and hardened to 65 RC
- Very low micro-surface lapped finish for reliable wringing
- Standard industrial sizes mean full accessory interchangeability
Cons
- Carries a premium price for an economy tolerance class
- Listed item weight does not reflect a full 81-piece steel set
- Only 25 reviews to judge long-term consistency
Fowler is one of the names that comes up repeatedly on machinist forums as a solid starter brand, and this 81-piece economy set is the reason. The blocks are made from high carbon, high chrome steel with a low coefficient of thermal expansion, fully stress relieved and hardened to 65 RC.
Accuracy is stated at plus or minus 0.00005 inch on a very low micro-surface lapped finish, and the set comes in a deluxe fitted case with a certificate of inspection traceable to NIST. Standard industrial sizing means the blocks interchange with holders and accessories from the wider range of shop tooling.
The honest drawback is cost positioning. The tolerance here is the same economy class you can find in cheaper sets, and buyers consistently note that you are paying a premium price for construction quality and a NIST-traceable certificate rather than for a finer grade. For tool-and-die shops that already trust the brand, that is a reasonable trade.
What it is genuinely good for
General shop standards work where you want a well-made block, a recognizable brand and full interchangeability with accessories. It is a good first set for someone moving up from unbranded blocks and wanting fewer variables in the bench.
Where it falls short
The accuracy class is economy grade, so this is not the set to verify a calibrated micrometer against. The listed item weight of 0.704 ounces is clearly wrong for a full steel set, which is a small warning about listing quality, so confirm the physical contents carefully on arrival.
8. Mitutoyo 9-Block AS-1 Micrometer Inspection Set – Best Gage Block Set for Micrometer Inspection
Mitutoyo-516-935-26 Steel Rectangular Micrometer Inspection Gage Block Set, ASME Grade AS-1, 0.0625-2.0″ Length (9 Blocks)
9 blocks, 0.0625 to 2.0 inch
ASME Grade AS-1
High-carbon high-chrome steel
Thermally stabilized
Pros
- Purpose-built for checking micrometer spindle wear and accuracy
- Made in Japan with noticeably higher build quality
- Each block laser-etched with a serial number and certificate
- Fitted case described as protective and well made
Cons
- Only 9 blocks
- so no full general-purpose stack-up range
- Costs a meaningful premium versus budget 81-piece sets
- Only 18 reviews of long-term feedback
Most gauge block sets are general-purpose. This one is not. It is a nine-block ASME Grade AS-1 inspection set covering 0.0625 inch to 2.0 inch, built specifically for checking micrometer spindle wear and accuracy.
That specialisation is exactly why it is worth considering. Micrometer inspection needs a small number of well-characterised lengths checked at controlled temperature, not a wide assortment of increments. The blocks are high-carbon, high-chrome steel, thermally stabilized to minimize size change from temperature fluctuations, and each one is laser-etched with a unique serial number for traceability in inspection records.
Professional metrology users describe it as an upper-end item whose accuracy and finish justify the price, noting the set arrives factory wrapped and serialized with individual certificates. Reviewers emphasise that it suits smaller companies with fewer instruments to calibrate, and one manufacturing lab user calls it well worth the advertised figure.
What it is genuinely good for
Micrometer calibration programmes, particularly in a small or mid-size lab that checks a limited number of instruments to a documented standard. The narrow, purposeful range of lengths is the feature, not a limitation, in this application.
Where it falls short
Nine blocks cannot cover a full general-purpose stack-up, so you would still need a shop set for setup work. It is one of the more expensive ways to get started, and 18 reviews is not a lot of long-term evidence.
9. TEXALAN 36-Piece Economy Set – Best Gauge Block Set as a Secondary Set
TEXALAN(R) Gauge Block Set Grade Economy Rectangular for Precision Calibration (36 PCS)
36 pieces, 0.050 to 4.000 inch
Economy tolerance plus or minus 0.000050 inch
65 RC seasoned tool steel
Laser-etched serials
Pros
- Case quality beats that of several better-known competing brands
- Traceable calibration certificate and laser-etched serial numbers on every block
- Ground surfaces for accurate wringing and stacking
- Good value for users who only need three-digit accuracy
Cons
- Economy tolerance limits it to shop use rather than master calibration
- 36 pieces do not cover the full range or resolution of an 81-piece set
Thirty-six pieces is the underrated middle of this market. This TEXALAN set covers 0.050 inch to 4.000 inch across four decades of increments, including nine blocks from 0.1001 to 0.1009 inch in 0.0001 inch steps, which is where the real resolution lives.
The blocks are forged from fully seasoned tool steel and hardened to 65 RC, with ground surfaces intended for accurate wringing and stacking. Each is laser-etched with a serial number and the set includes a traceable calibration certificate. Economy grade tolerance is plus or minus 0.000050 inch.
Buyers treat this as a loaner or a second set, and that framing makes sense. One international buyer highlights the price as roughly a fifth of a comparable previous purchase, and several reviewers specifically praise the storage case as better than some premium-brand cases, which is not a trivial thing when blocks get knocked together daily.
What it is genuinely good for
A shop that already owns an 81-piece set and wants a second set for a specific machine, a second location or loaner use. It also suits anyone who only needs three-digit accuracy and would rather spend on a proper indicator than on more blocks.
Where it falls short
Economy tolerance of plus or minus 0.000050 inch rules out master calibration work. The 36-piece layout does not include the full increment coverage of an 81-piece set, so you give up some build flexibility for the smaller footprint and lighter carry weight.
10. Accusize 36-Piece AS-2 Steel Set – Best Gauge Block Set for Surface Plate Setup
Accusize Steel Gage Block Set, ASME B89.1.9-2002, Grade AS-2, 36 Pc
36 pieces, ASME Grade AS-2
Meets or exceeds ASME B89.1.9-2002
HRC 64 hardness
Fitted wooden case
Pros
- Serialized blocks with a certificate of inspection showing per-block deviation
- Meets or exceeds ASME B89.1.9-2002
- Fitted wooden case included and blocks hardened to HRC 64
- Owners checking against micrometers report measurements on the money
Cons
- Grade AS-2 is a shop grade
- not a master or reference grade
- Some owners see it as a stopgap until a higher grade is affordable
- Only 16 reviews
- so long-term feedback is limited
This 36-piece Grade AS-2 set is the one owners most often recommend for surface plate work, height gauge setup and cutter height setting, which is a different job from micrometer calibration. Those tasks need length references, not inspection-grade accuracy.
It meets or exceeds ASME B89.1.9-2002, the blocks are hardened to HRC 64, and every block is serialized with its deviation listed on a certificate of inspection. The fitted wooden case is included and is a nicer piece of furniture than most steel cases in this category.
Owners use it for checking calipers and micrometers and find it fully adequate, and several favour the 36-piece configuration over an 81-piece set precisely because it is easier to keep organised on a bench. Others take a minority view and see it as a temporary solution pending a higher-grade set.
What it is genuinely good for
Surface plate setup, height gauge zeroing, dial indicator setup and cutter height checks on a granite plate. The grade is correct for the task, and the per-block certificate keeps the numbers straight when you stack.
Where it falls short
Grade AS-2 will not support reference-grade calibration, and anyone feeding an ISO 9001 or AS9100 record with it will be asked questions. With 16 reviews there is limited long-term owner evidence, so verify the shipped deviations yourself before relying on the set.
11. Shars 81-Piece AS-2 Rectangular Set – Best Gauge Block Set for General Shop Setup
Shars Grade AS-2 Rectangular Gage Block Set, 81 Pieces
81 pieces, ASME Grade AS-2
Standard inch-series coverage
Matching grade options in the same case format
Machine tool accessory construction
Pros
- Full 81-piece configuration for complete inch-series coverage
- Established machine tool accessory manufacturer
- Matching Grade 0 and AS-1 versions let you step up within the same case format
- 4.8 owner rating on a full-size set
Cons
- Only 7 reviews
- so there is very limited long-term owner feedback
- Grade AS-2 is a working grade
- not an inspection or master reference grade
Shars comes up constantly in machinist discussions, and this 81-piece Grade AS-2 set is the version most shops end up with. It is a standard rectangular inch-series set in a fitted case, weighing a little over six pounds.
The useful detail is what sits around it. Shars positions the set as part of a family that also includes Grade 0, Grade AS-1 and economy versions in the same 81-piece layout, so a shop that outgrows AS-2 can step up in accuracy without changing case format or block dimensions.
The honest caution here is the evidence. Seven reviews is a very small sample, and none of the written feedback in the review data adds detail beyond the rating. I would treat the 4.8 as encouraging but not established, and verify the shipped certificate on arrival with an indicator before it becomes your shop standard.
What it is genuinely good for
General machine setup, DRO zeroing and shop inspection at a three-decimal level, particularly for shops already familiar with Shars machine tool accessories. The full 81-piece configuration is the safest starting layout for most shops.
Where it falls short
Grade AS-2 is a working grade, so it is the wrong tool for verifying calibrated instruments or feeding compliance records. And with so few reviews, you are buying on reputation rather than on documented long-term behaviour, which means checking the certificate yourself is not optional.
12. HHIP 81-Piece AS-0 Steel Set – Best Gauge Block Set for the Finest Listed Tolerance
HHIP 4101-0001 81 Piece Rectangular Gage Block Set, AS 0 Grade, Steel
81 pieces, ASME Grade AS-0
Plus 4 minus 2 millionths tolerance
HRC 64 tool steel
Fitted wood case, sizes labeled
Pros
- Finest stated tolerance of any set in this roundup
- Grade AS-0 meets or exceeds Federal GGG-G-15C
- High quality tool steel at HRC 64
- Fitted wood case with labeled size positions
Cons
- Calibration certificate is from the manufacturer and is explicitly not NIST traceable
- Highest price point in the roundup with only 2 reviews
- Standard 81-piece layout rather than a micrometer-specific configuration
This is the only set here at Grade AS-0, and the tolerance figure is the reason it exists. Stated as Grade 2(A) plus 4 minus 2 millionths, and it meets or exceeds Federal GGG-G-15C. For shops that must calibrate micrometers in house, that is the accuracy class the job requires.
Construction is high quality tool steel at HRC 64 surface hardness, supplied in a fitted wood case with the size positions labeled. The set layout is the standard inch series, with 0.1001 to 0.1009 inch in 0.0001 inch steps, the 0.101 to 0.149 inch range in 0.001 inch steps, the 0.050 to 0.950 inch range in 0.050 inch steps and the 1, 2, 3 and 4 inch blocks.
The catch is documented plainly in the product data: the supplied certificate is a manufacturer calibration and is explicitly not NIST traceable. For internal shop standards that may be acceptable. For a quality system that requires a traceable chain, it is not, and you would have the blocks certified by an external laboratory before using them that way.
What it is genuinely good for
In-house calibration of micrometers and calipers where the tolerance class matters more than the paperwork chain. It is the closest thing in this roundup to a shop reference standard, and the wood case with labeled positions is a sensible way to keep a reference set protected.
Where it falls short
A manufacturer certificate that is explicitly not NIST traceable is a real limitation if your records are audited. It is also the most expensive set listed here, with only two reviews behind it, so the evidence base is thin for the outlay.
What Grade of Gauge Blocks Do You Need for Calibration?
The short mapping is simple. Match the grade to the job, and keep at least a four-to-one ratio between the accuracy of the instrument and the accuracy of the standard you are checking it against.
Machine setup, DRO zeroing, surface plate work: Grade AS-1 or AS-2 rectangular steel, roughly 0.00005 inch class.
In-house calibration of micrometers and calipers: Grade 0 or AS-0, held to a tolerance of roughly 0.00001 inch at the working lengths.
Master or reference standard in a calibration lab: Grade 00 or equivalent, where the standard is itself kept under laboratory control.
One frequently used length, checked all day: A single certified block from a metrology brand beats a cheap set every time.
That four-to-one ratio is the reason a Grade AS-1 set will not rescue a micrometer with a 0.0001 inch accuracy rating. A standard that is only four times better than the tool leaves no room for operator error, temperature drift or stack-up loss. The ratio also works in reverse: a 0.00005 inch class set is genuinely adequate for checking an instrument rated 0.0002 inch, which covers a great deal of everyday shop work.
Naming is the biggest source of confusion here. ASME B89 uses the AS-0, AS-1, AS-2 system. ISO 3650 and DIN 861 use Grade 0, Grade 1 and Grade 00, and JIS B89 runs its own parallel scale. Ecommerce listings mix all of it together, sometimes writing “Grade 0 Grade 1” in a single product title, which describes nothing at all. Look for a stated tolerance in microinches or microns rather than trusting the grade word on its own.
Piece count matters less than most listings imply. An 81-piece set covering 0.050 inch to 4.000 inch is the standard shop format and gives you the resolution to hit nearly any target. A 36-piece set still covers three decimal places in the working range and is a sensible second set for a machine shop that already owns an 81-piece set. A nine-block micrometer inspection set is a specialist tool, not a general-purpose answer.
How Gauge Blocks Are Made and Calibrated?
Blocks start as tool steel or carbide that is cut, heat treated and stress relieved. The working faces are then ground and repeatedly hand-lapped against each other, which is what produces the flat, parallel, mirror-finished surface that lets blocks stick together.
Once lapped, the steel is stabilized to relieve residual internal stress, and the thermal expansion coefficient becomes a working design parameter. Grade 0 blocks and above are commonly made from alloy steel formulated to hold its size across normal shop temperatures, so a stack measured in a warm machine room does not drift as it cools.
Each block is then measured individually against a master standard in a temperature-controlled laboratory. The result is a deviation: the difference between the printed nominal size and the block’s actual measured length, expressed in microinches. That number goes on the certificate of inspection next to the block’s serial number.
To use them you clean the faces, apply a thin film of oil, and press the blocks together until they wring. Wringing is not glue and not magnetism; it is a molecular film so thin that two clean, flat, oiled faces simply will not come apart. Stack them, add the deviations, and you have a length you can trust to within the grade tolerance. The blocks never touch a micrometer anvil directly, which is exactly why carbide-tipped micrometer faces stay undamaged.
One practical point from bench experience: the largest blocks in a set are the hardest to wring, and reviewers on forum threads report that the 4 inch piece usually needs a firm twist or a light tap. That is normal, and it is not a sign of a bad set.
Do Gauge Blocks Need Recalibrating?
Yes. Gauge blocks wear, and a set that was Grade 0 accurate on the day it arrived is not automatically Grade 0 accurate five years later. The faces pick up minute wear from repeated wringing, the working surfaces can be scratched by a dropped tool or a contaminated bench, and a block that has been racked badly can lose flatness.
The practical interval depends far more on how the set is used than on any published schedule. A set that lives in a case, gets cleaned and oiled before every job and is only wrung for a weekly micrometer check will hold its grade for years. A set that sits on a machinist’s bench, gets handled with bare fingers and is used for daily setup will wear much faster, particularly on the smallest blocks, which do all the work in building fine increments.
Annual recalibration is the sensible default for a working shop set, and any set used as a documented reference standard should go on a fixed annual cycle tied to your quality management schedule. A couple of shop inspection departments described in machinist forum threads send their entire inventory out to be checked, and one reported finding three blocks out of tolerance out of 38, which is roughly what you would expect from an unmaintained working set.
Between full calibrations there are cheap checks you can do yourself. Measure the 1.000 inch block on a calibrated micrometer monthly and record the number; a slow drift is the normal signature of wear, and a sudden change means something hit the block. Keep the certificate with the set, and log every individual deviation you apply so that future measurements can be reconstructed.
How to Choose a Gauge Block Set for Your Shop?
Start with the instruments, not the block set. List what you actually calibrate, find each one’s accuracy rating, and divide by four to get the standard you need. A 0.0001 inch micrometer needs a standard at 0.000025 inch or better, which lands squarely in Grade 0 and above.
Then decide inch or metric. Buying the wrong one is the most common expensive mistake, because a metric set cannot verify inch instruments at all and vice versa. If your shop does contract work in both, you will eventually own both, and starting with the unit that covers ninety percent of your inspection records is the sensible order.
On material, steel covers almost every shop. It is hard, available in every grade, cheap relative to alternatives and takes a punishing amount of handling. Ceramic blocks are worth it in specific situations: high-temperature work where a steel block’s thermal expansion would skew results, clean rooms where ferrous contamination is a problem, and applications involving non-ferrous materials where steel blocks can pick up material from the workpiece. Carbide blocks are a laboratory-grade option for the most demanding work.
On range and piece count, the standard 81-piece inch set from 0.050 to 4.000 inch is the format that answers the most questions. A 36-piece set covers the same range with less resolution, which is fine for setup work. A nine-block set is a specialist micrometer tool. If you only need one length, buy single certified blocks rather than assembling a set you will half use.
On price, the useful comparison is cost per piece and cost per grade step. A single calibrated block buys you one length with the highest accuracy available. An economy 81-piece set buys coverage and documentation at a working grade. A reference-grade set buys the ability to calibrate your own instruments and defend the result to an auditor. You are not comparing the same thing at each step, which is why the price spread across this category looks so extreme.
Finally, treat the certificate as part of the product, not paperwork. A set that lists a measured deviation for every serialized block is a different instrument from one that ships with a generic conformity statement, and no amount of brand reputation substitutes for per-block data.
How to Check That a Gauge Block Certificate Is Real?
The first thing to look for is per-block deviation data. A genuine certificate of inspection lists the measured deviation for each individual block alongside its serial number. A mass-produced document that repeats one nominal figure for the whole set tells you the set was never individually measured, which is precisely the problem a machinist on a practical machining forum describes, finding a supposed calibration certificate for a granite plate that turned out to be a mass-produced copy down to the inspector’s signature.
Second, check the standard named on the certificate and make sure it is a real, current designation. ASME B89.1 is the American standard; older listings still reference the 2002 edition while newer ones cite the 2023 revision, and both are legitimate documents. ISO 3650, DIN 861 and JIS B89 are the international equivalents. What is not legitimate is a listing that names no standard at all or that uses words like “calibration standard” as a substitute for a grade.
Third, check the temperature. A real certificate states the reference temperature of 68 degrees F, which is 20 degrees C, because a block measured at any other temperature carries a thermal expansion error. Blocks measured without a stated reference temperature were measured quickly and should not be trusted at their face value.
Fourth, look for traceability language. NIST traceable means the calibration chain runs to the national standard through an accredited laboratory. Some manufacturers, including one set in this roundup, state plainly that their certificate is not NIST traceable, and that is more useful than a vague claim. Know which one you have before you need to explain it.
Fifth, verify on arrival. Check the 1.000 inch block on a calibrated micrometer and record the reading against the certificate. If it disagrees by more than the stated tolerance, contact the supplier immediately. Forum advice from experienced users is consistent on this point: before condemning a suspect set, check it against a known good block from a recognized brand, because a cheap micrometer standard is a more likely source of error than the blocks themselves.
Care, Cleaning and Storing Gauge Blocks
Cleaning is the whole game. Blocks are wiped with lint-free tissue soaked in a suitable solvent, never touched with bare fingers, and never cleaned with a cloth that has grit in it. Skin oil is the main contaminant that degrades a wringing surface, and it takes very little of it to make a stack slip.
Once clean and dry, apply a thin film of light oil to prevent rust. Blocks are then stored in their fitted case with the case positions labeled, which is why cases with labeled positions are worth something in resale and in practice. You can read our guide to block storage and handling fundamentals for the general principles of keeping small precision tools organized and undamaged in a case.
Handle blocks by the edges, never across the measuring face, and always treat a set gently rather than dropping it back into the case. A single scratch across a working face is a genuine accuracy problem, and it cannot be polished out without changing the block’s size.
Wear blocks earn their keep here. These are sacrificial duplicates of frequently used lengths, kept aside so that a block you need every day is never the block you risk. A Practical Machinist thread on budget blocks makes the point well: soft steel and repeated wringing can damage carbide micrometer faces, and wear blocks absorb the nicks before your working blocks get them.
Frequently Asked Questions
What grade gage blocks for calibration?
For most calibration work, choose Grade 0 or AS-0 blocks for in-house micrometer and caliper checks, and Grade AS-1 or AS-2 for machine setup and surface plate work. Keep at least a 4:1 ratio between instrument accuracy and standard accuracy, meaning a 0.0001 inch micrometer needs a standard accurate to 0.000025 inch or better.
Do gauge blocks need to be calibrated?
Yes. Gauge blocks wear through repeated wringing, can be scratched, and can lose flatness in storage. An annual recalibration is a sensible default for a working shop set, and any set used as a documented reference standard should follow a fixed cycle tied to your quality management schedule. Record the 1.000 inch block reading monthly as an early warning of drift.
How accurate are gage blocks?
Accuracy depends entirely on the grade. Economy and AS-2 class sets run around plus or minus 0.00005 inch, AS-1 sets are tighter, and Grade 0 or AS-0 sets reach roughly 0.00001 inch at working lengths. A block also carries a flatness and parallelism figure, and a certificate that only states length tells you very little.
How accurate are Grade 0 gauge blocks?
Grade 0 blocks are accurate to roughly 0.00001 inch at working lengths, with deviations typically reported in the range of a few millionths of an inch on the certificate of inspection. That accuracy supports checking micrometers rated to 0.0001 inch when the 4:1 accuracy ratio is respected, which is why Grade 0 is the standard choice for in-house calibration.
What is grade 0 gage block?
A Grade 0 gage block is a rectangular steel block manufactured to the ASME B89.1 or ISO 3650 Grade 0 accuracy class, harder and more stable than lower grades, and individually measured against a national standard. Its actual deviation from nominal size is printed on a certificate of inspection. Under ASME naming the equivalent class is AS-0.
What is the tolerance of grade 0 gage blocks?
Grade 0 blocks are commonly specified at plus or minus 0.00001 inch at the working lengths of the set, tightening further in the longer nominal sizes. The set in this roundup with the finest stated tolerance is a Grade AS-0 set rated at plus 4 minus 2 millionths, which is plus or minus 0.000004 and 0.000002 inch.
How are gage blocks calibrated?
Blocks are cut from tool steel, ground and repeatedly hand-lapped to produce flat, parallel working faces, then heat treated and stress relieved so the size is thermally stable. Each block is individually measured against a master standard at 68 degrees F, and the difference between measured and nominal length, called the deviation, is recorded on a certificate of inspection.
The Best Gauge Blocks for Calibration: Final Verdict
After working through all twelve, the best gauge blocks for calibration come down to one question: what are you checking? The Accusize 81-piece Grade B set is the strongest all-round choice for most shops, with the largest owner base in the roundup, a per-block deviation certificate and steel hardened to HRC 64. The Mitutoyo single blocks are the answer when one length is used all day. The HFS set wins on documentation, and the HHIP AS-0 set is the only one here fine enough to be a genuine in-house reference standard.
Whatever you choose, verify the shipped deviations on arrival, keep the certificate with the case, and hold the four-to-one ratio between your standard and your instruments. That discipline does more for your measurement confidence than any brand name on the case.