
A dial caliper is the first tool most machinists reach for and the last one they stop trusting. If you have ever had one read a part undersized by a couple of thousandths and only found out after the part was finished, you already know why the best dial calipers for machinists matter less than the most dependable one sitting in your drawer. Our 2026 roundup covers twelve of them, written from the shop floor rather than from a spec sheet.
Here is the answer most spec sheets will not give you. A quality dial caliper is specified at plus or minus 0.001 inch, but in a working shop with chips, coolant and warm parts, expect to hold roughly plus or minus 0.002 to plus or minus 0.005 inch. Apply the 10:1 rule that every experienced machinist uses: your instrument needs to be at least ten times more accurate than the tolerance you are holding. That makes a dial caliper valid for tolerances of 0.010 inch and looser, and nothing tighter.
This list is written for people who cut metal for a living: lathe and mill operators, setup scribes, tool and die makers, and the inspectors who check their work. It is also for anyone who has read the same Practical Machinist and Home Shop Machinist threads the rest of us have read, where the argument is never about which brand is fastest. It is about which one you can believe. Twelve models follow, from budget to shop grade, plus the accuracy reality, the failure modes, and the buying details that decide whether a caliper survives a real shop.
Table of Contents
Top 3 Picks for Working Machinists (October 2026)
Best overall: Starrett 3202-6, 0-6 inch, 0.001 inch graduations, split-gear anti-backlash control
Best budget: HFS Imperial 15809, 0-6 inch, four-way measuring, hardened carbon steel
Best premium: Mitutoyo 505-742J, 0-6 inch, 0.1 inch per revolution, shock-protected movement
Best for fractional layouts: iGaging 100-164, dual inch and 1/64 inch scale on one dial
Best for a metric-only shop: Mitutoyo 505-732, 0-150 mm reading 1 mm per revolution
Best for glare under shop lights: Accusize P920-B216, black dial face with a covered gear rack

Starrett 3202-6 Dial Caliper
- Split-gear anti-backlash
- Knife-edge inside and outside contacts
- 0-6 inch at 0.001 inch
- Fitted case

HFS Imperial 0-6 Inch Dial Caliper
- 0-6 inch at 0.001 inch
- Four-way measuring
- Hardened carbon steel
- Fitted case

Mitutoyo 505-742J Dial Caliper
- 0.1 inch per revolution
- 4-in-1 measuring
- Satin chrome dial
- Lock screws
All 12 Best Dial Calipers for Machinists in 2026
| Product | Specifications | Action |
|---|---|---|
| Starrett 3202-6 |
|
Check Latest Price |
| HFS Imperial 15809 |
|
Check Latest Price |
| Mitutoyo 505-742J |
|
Check Latest Price |
 iGaging 100-164 iGaging 100-164 |
|
Check Latest Price |
 SciencePurchase 6 Inch Utility SciencePurchase 6 Inch Utility |
|
Check Latest Price |
 findmall 6 Inch 4-Way findmall 6 Inch 4-Way |
|
Check Latest Price |
 HDLNKAK 0-6 Inch Shockproof HDLNKAK 0-6 Inch Shockproof |
|
Check Latest Price |
 Accusize P920-S236 Dual Needle Accusize P920-S236 Dual Needle |
|
Check Latest Price |
 Accusize P920-B216 Black Face Accusize P920-B216 Black Face |
|
Check Latest Price |
 Clockwise Tools DDLR-0605 Clockwise Tools DDLR-0605 |
|
Check Latest Price |
 Mitutoyo 505-732 Mitutoyo 505-732 |
|
Check Latest Price |
 Stalwart 75-ST6045 Stalwart 75-ST6045 |
|
Check Latest Price |
1. Starrett 3202-6 Dial Caliper Review – The One Most Shops End Up With
Starrett Dial Caliper, Adjustable Bezel, 0-6″ Range, .001″ Grad
Range: 0-6 inch
Accuracy: plus or minus 0.001 inch
Weight: 16 ounces
Hardened stainless steel
Pros
- Smooth mechanism with no noticeable backlash
- Hardened stainless jaws and body
- Lock screws hold the reading
- No batteries to fail
- Fitted case
Cons
- Imperial scale only with no metric reading
- Thumb roller can feel loose and clicky
- About 16 ounces makes a drop costly
Every shop I have worked in has had at least one of these, and that is the whole argument for it. The 3202-6 runs 0-6 inch with 0.001 inch graduations on hardened stainless steel, and the movement uses a positive split-gear anti-backlash design rather than a plain rack and pinion, which is why the needle does not jump when you nudge the slide.
Owners describe the action as smooth and precise with no noticeable backlash, and they consistently rate the jaw hardness as comparable to far costlier names. Lock screws on both the dial bezel and the sliding jaw mean a reading stays put while you transfer it to a micrometer or a depth micrometer.
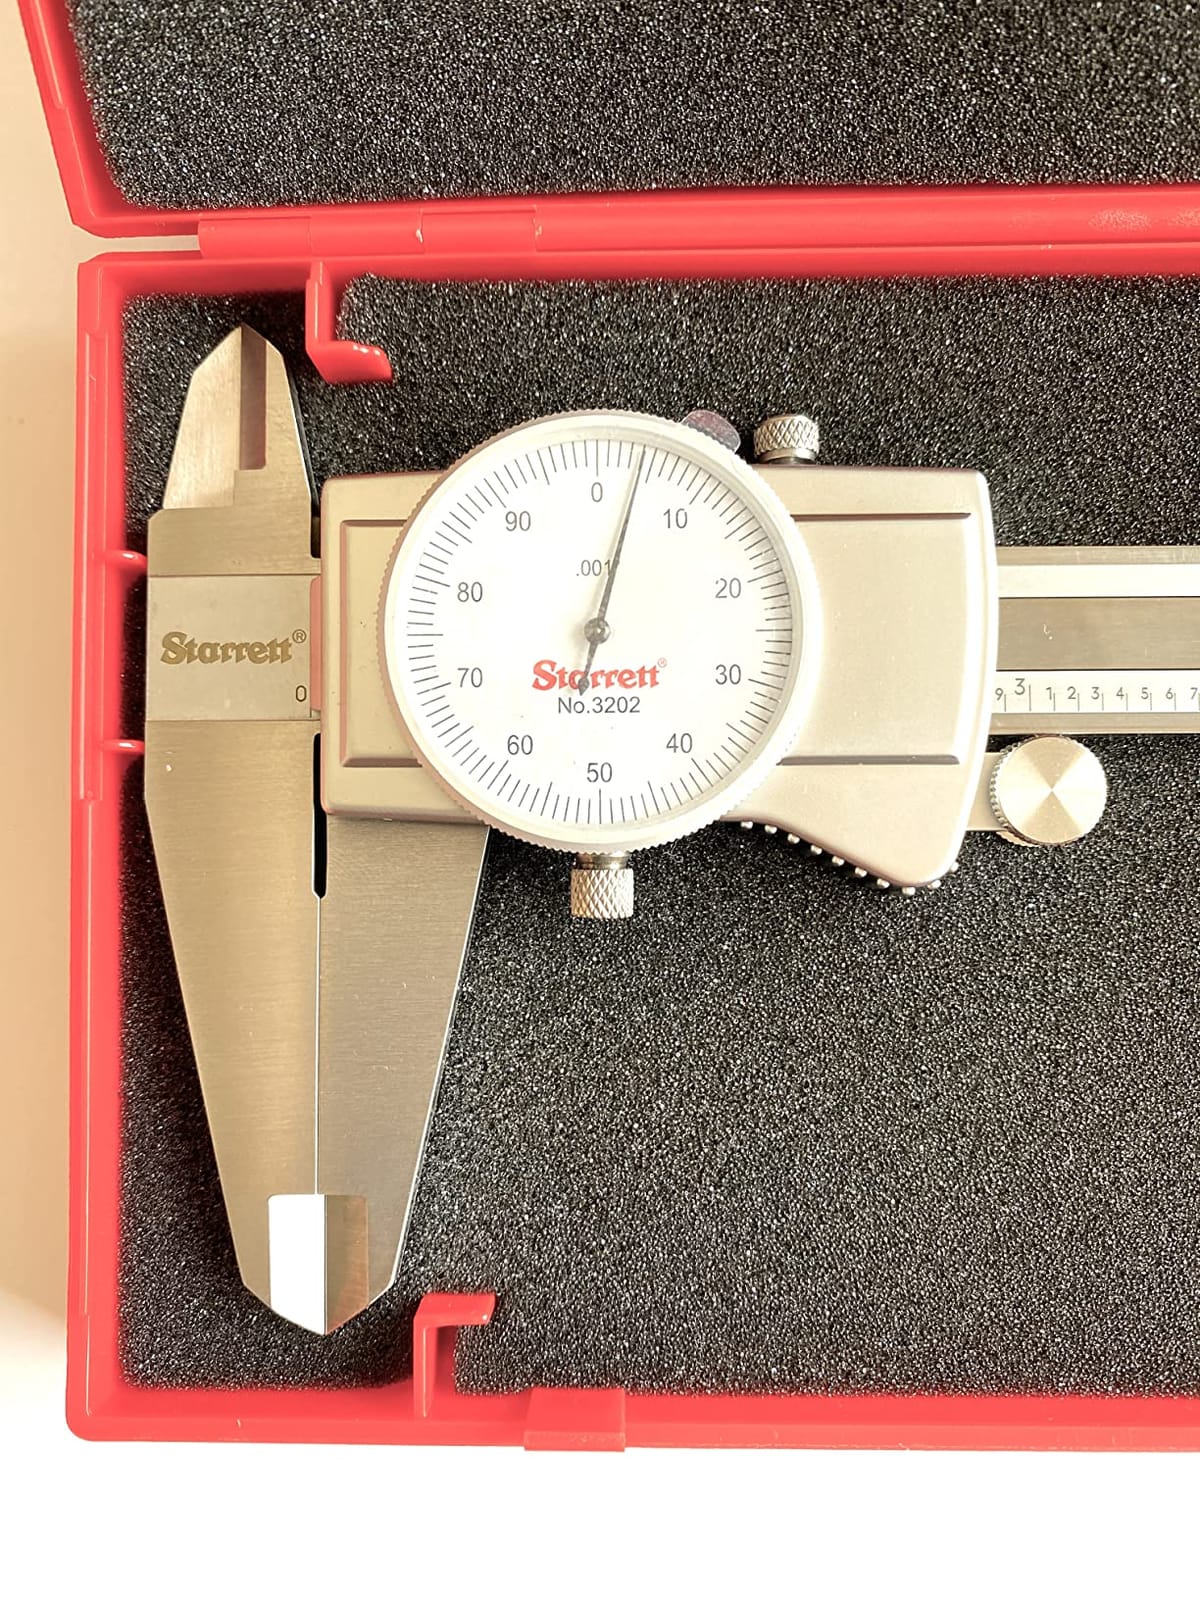
The mechanism is the reason it stays my first recommendation. The knife-edge contacts on the inside jaws let you measure a bore close to its true size rather than a hair under, and the thumb-operated fine adjustment roll lets you creep the closing pressure up to a consistent light contact on a machined surface.
Reviewers do raise real complaints. The thumb roller can feel loose and clicky on some units, and the edges can feel sharp against the pad of your thumb after a long shift. Several also note slight offset readings appear on larger dimensions, which is normal caliper behaviour rather than a defect, but it is why the tool is not a sign-off instrument for tight work.

When this caliper earns its drawer space
This is the caliper for general turning and facing work, bore sizing, step and depth checks, and stock verification on a lot of incoming material. If your tolerance stack is 0.010 inch or looser, the 0.001 inch spec gives you the margin you need. For anyone measuring steel on a lathe, machinists on the big forums call the Starrett line the default analog choice, and this is the model most of them mean.
It also carries the accessory ecosystem that makes it useful: the same maker produces a wide range of indicator styles and accessories, so you can configure it for a specific setup rather than living with a single head. Replacement parts and cases are easier to find than for most competing brands, which matters when a tool gets dropped.
Where it will disappoint you
This model reads inches only. A metric shop needs a second tool, or one of the dual-scale models further down this list. It is also not made in the United States despite the American brand name, and reviewers who care about that should look at the Starrett 120-series guidance below rather than assuming the badge on the beam settles it.
At 16 ounces it is a heavy instrument, which is fine on a bench and less fine when it slips out of a truck bed. Combined with a 0.001 inch movement, one drop onto concrete can bend a jaw or crack the crystal. Keep it in the case, and re-zero it against a known standard after any drop.
2. HFS Imperial 15809 Review – The Caliper Apprentices Learn On
HFS Imperial 0-6 Inch Dial Caliper, ±0.001 Inch Accuracy, 4-Way Measuring Tool
Range: 0-6 inch
Accuracy: 0.001 inch
Weight: 10.56 ounces
Hardened carbon steel
Pros
- Inexpensive way to learn caliper reading
- Four-way measuring
- Hardened carbon steel with a solid feel
- Lock screw and fitted case
Cons
- Accuracy not sufficient for precision production work
- Carbon steel is more prone to rust
- Small dial numerals are harder to read
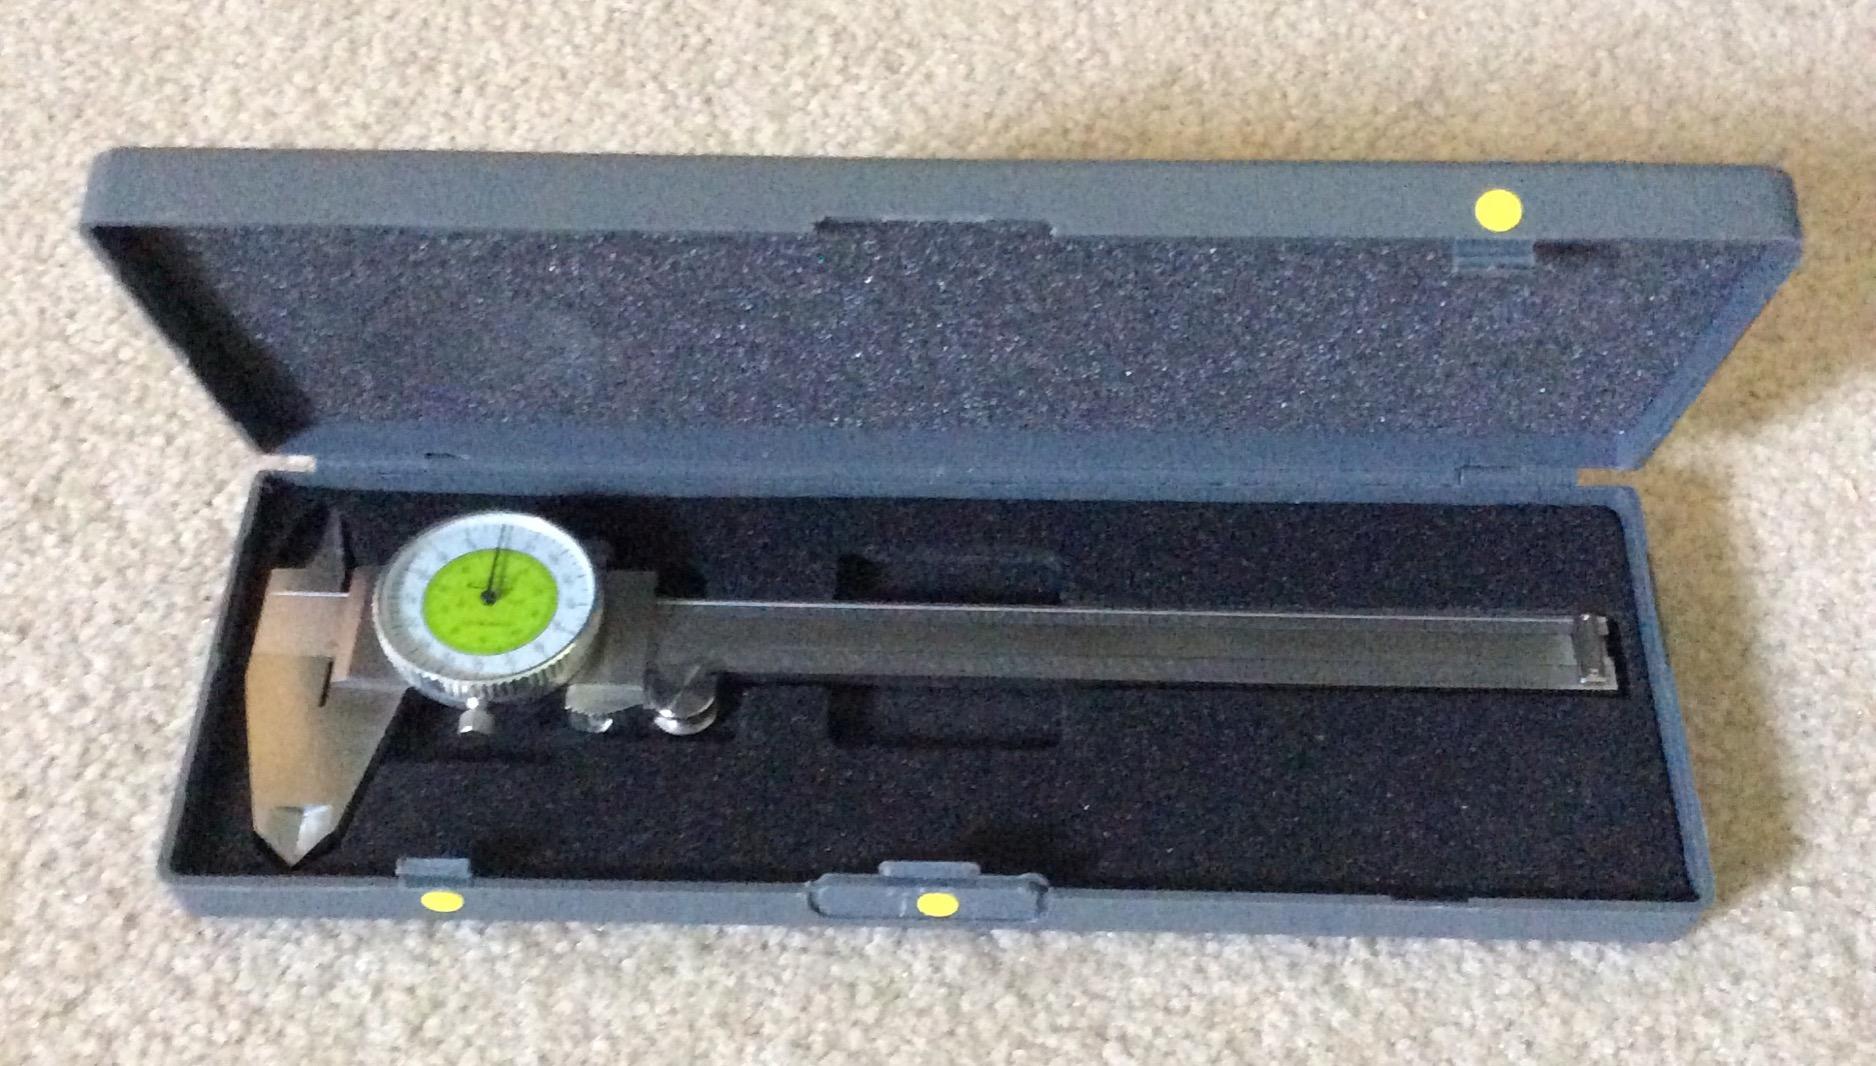
The 15809 measures 0 to 6 inches with 0.001 inch graduations and covers outside, inside, depth and step in one tool. At 10.56 ounces it is light enough to hand around a job and light enough that a mistake on a bench is not expensive.
Reviewers consistently treat it as a capable budget caliper for hobby, garage and general shop checking rather than for precision metrology. They like the four-way capability, the hardened carbon steel slide and the fact that a fitted protective case is included in the box.
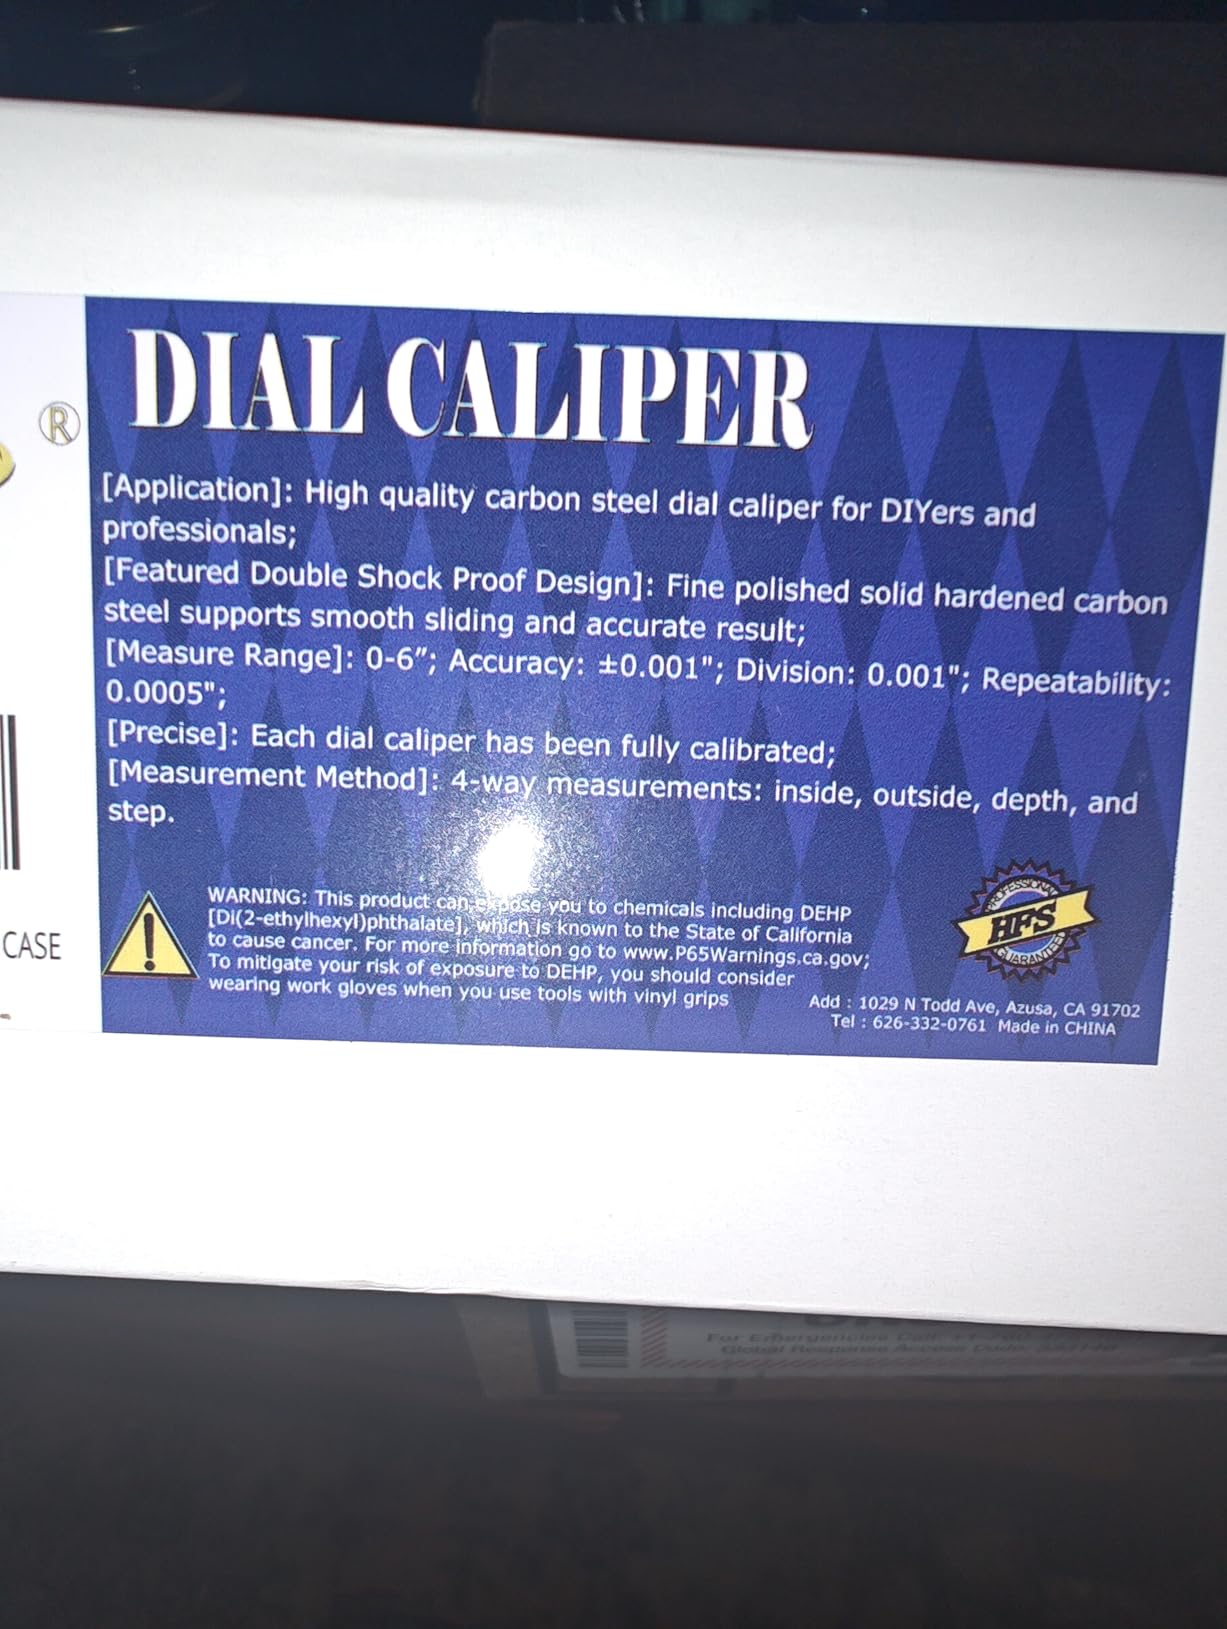
The construction is a genuine positive for a tool at this level. The slide is hardened carbon steel with a precision finish, and the lock screw holds a reading for comparison while you check the same feature with a second instrument. That habit, comparing one tool against another, is how most machinists learn to read a dial.
What you give up is refinement. The dial numerals are small, and the jaws develop play over time as the carbon steel wears. The carbon steel body also needs more care than stainless, because it will spot and rust if it sits damp in a toolbox overnight.
Where it fits in a working shop
This is the caliper to keep in a tool bag for setup work, scribing, rough stock checks and any job where you want a second opinion on a feature before you take it to the micrometer. In a teaching shop it does a lot of good, because the whole point is learning to add the beam reading to the dial reading, and a cheap tool that gets dropped does not hurt.
Plenty of machinists buy one of these as a shop spare. If your main caliper is on the bench being zeroed or has just been dropped, having a second one in the drawer prevents a production stop that has nothing to do with the part.
When to step up to a shop-grade tool
The honest limit is accuracy. Owners rate it as not sufficient for precision production machining, and the jaw play that develops over time makes repeatability worse than the printed figure. If your work involves signing off on a dimension at 0.005 inch or tighter, this is the wrong instrument and no amount of careful technique closes that gap.
It also tells you nothing about inside and depth accuracy in particular. Those are the weakest measurements on almost every caliper at this level, and they are the two you will use most on bore and counterbore work. Treat its readings as a prompt to measure properly, never as a final number.
3. Mitutoyo 505-742J Review – The Smoothest Slide in This Lineup
Mitutoyo 505-742J Dial Caliper, 0.1″ per Rev, 0-6″ Range, 0.001″ Accuracy
Range: 0-6 inch
Accuracy: 0.001 inch
0.1 inch pitch per revolution
Stainless steel
Pros
- Superb repeatability with no backlash
- Crisp thousandths dial
- Ultra smooth action out of the box
- Zeros repeatedly after cycling
Cons
- Case arrives without foam fitting
- Thin plastic part in the barrel hinge
- Imperial scale only on this model
The 505-742J reads thousandths on a 0.1 inch pitch dial, so one needle revolution is a tenth of an inch and the count of graduations tells you the reading without interpolation tricks. It measures outside, inside, depth and step, and the movement is designed for smooth sliding and shock protection.
What separates it from the field is repeatability. Owners report that it returns to zero consistently after cycling through the range, that it re-zeros after opening and closing the jaws, and that it has passed shop inspection and calibration without comment. That is the property that decides whether you can trust a number at the end of a shift.
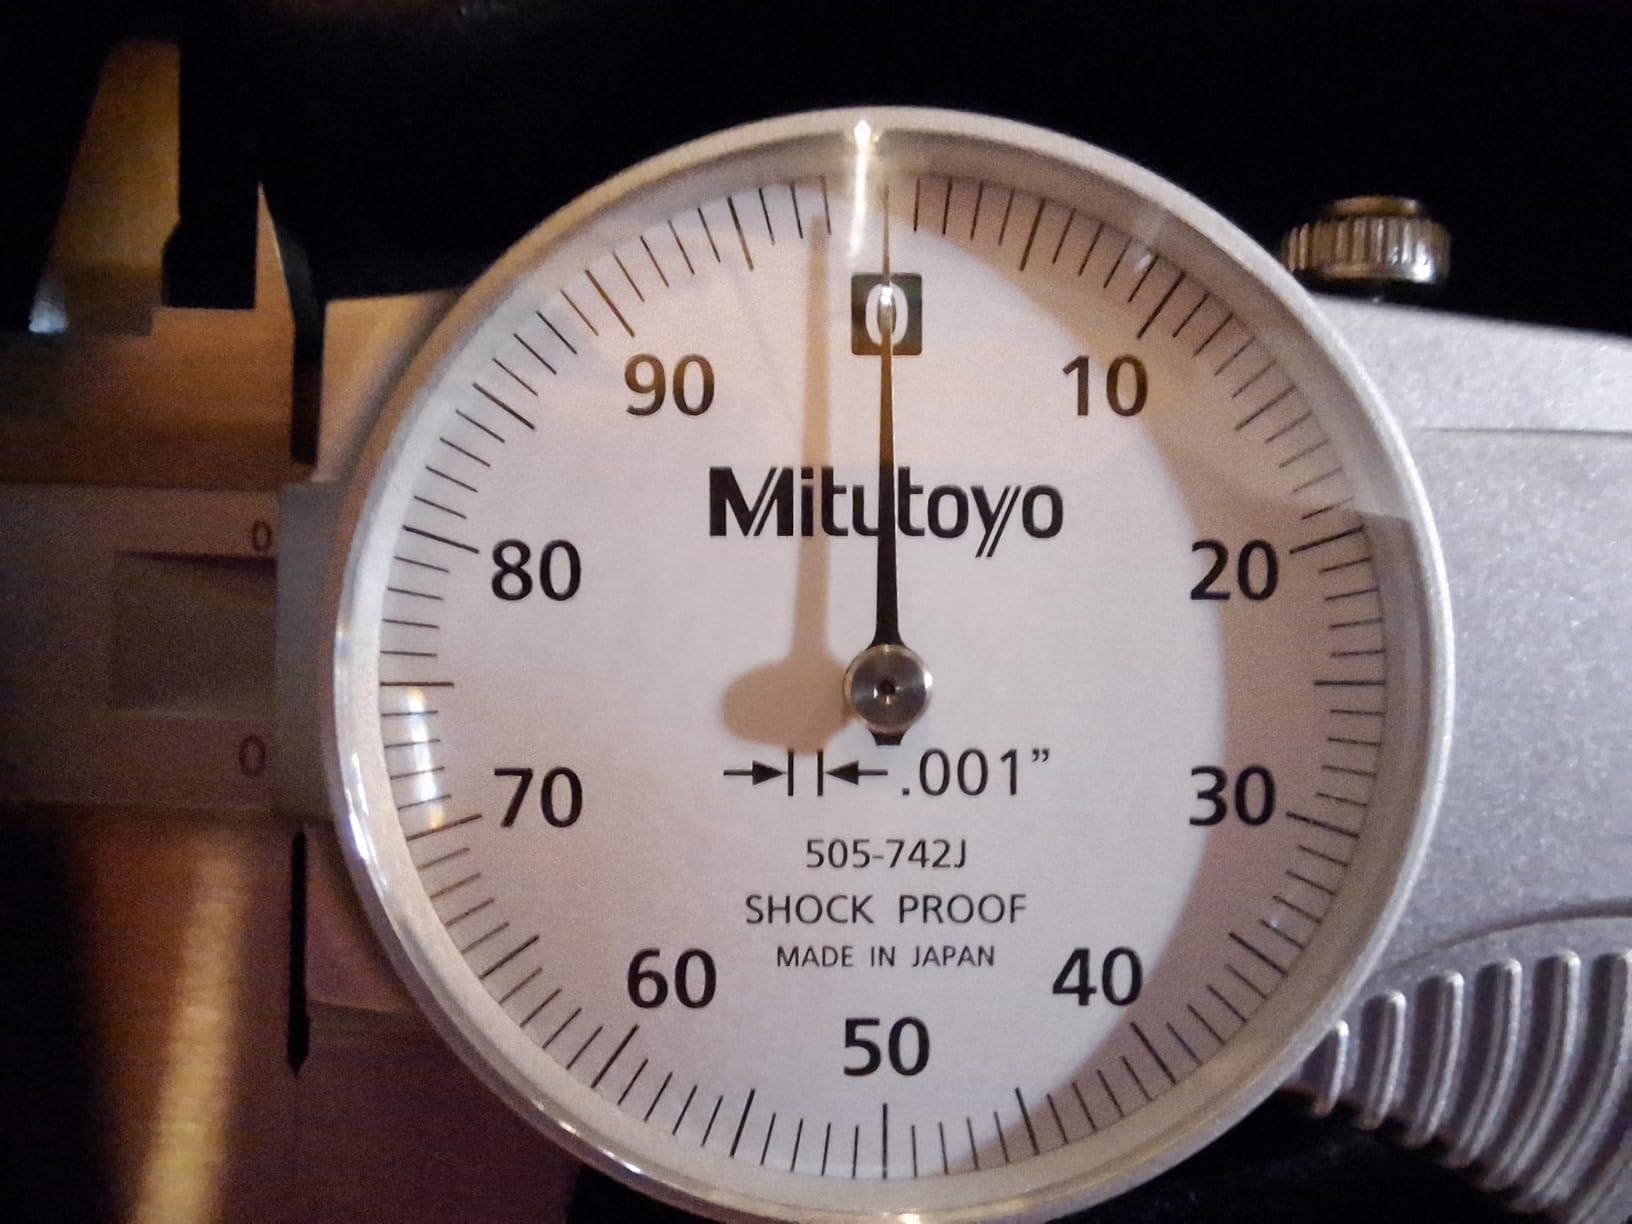
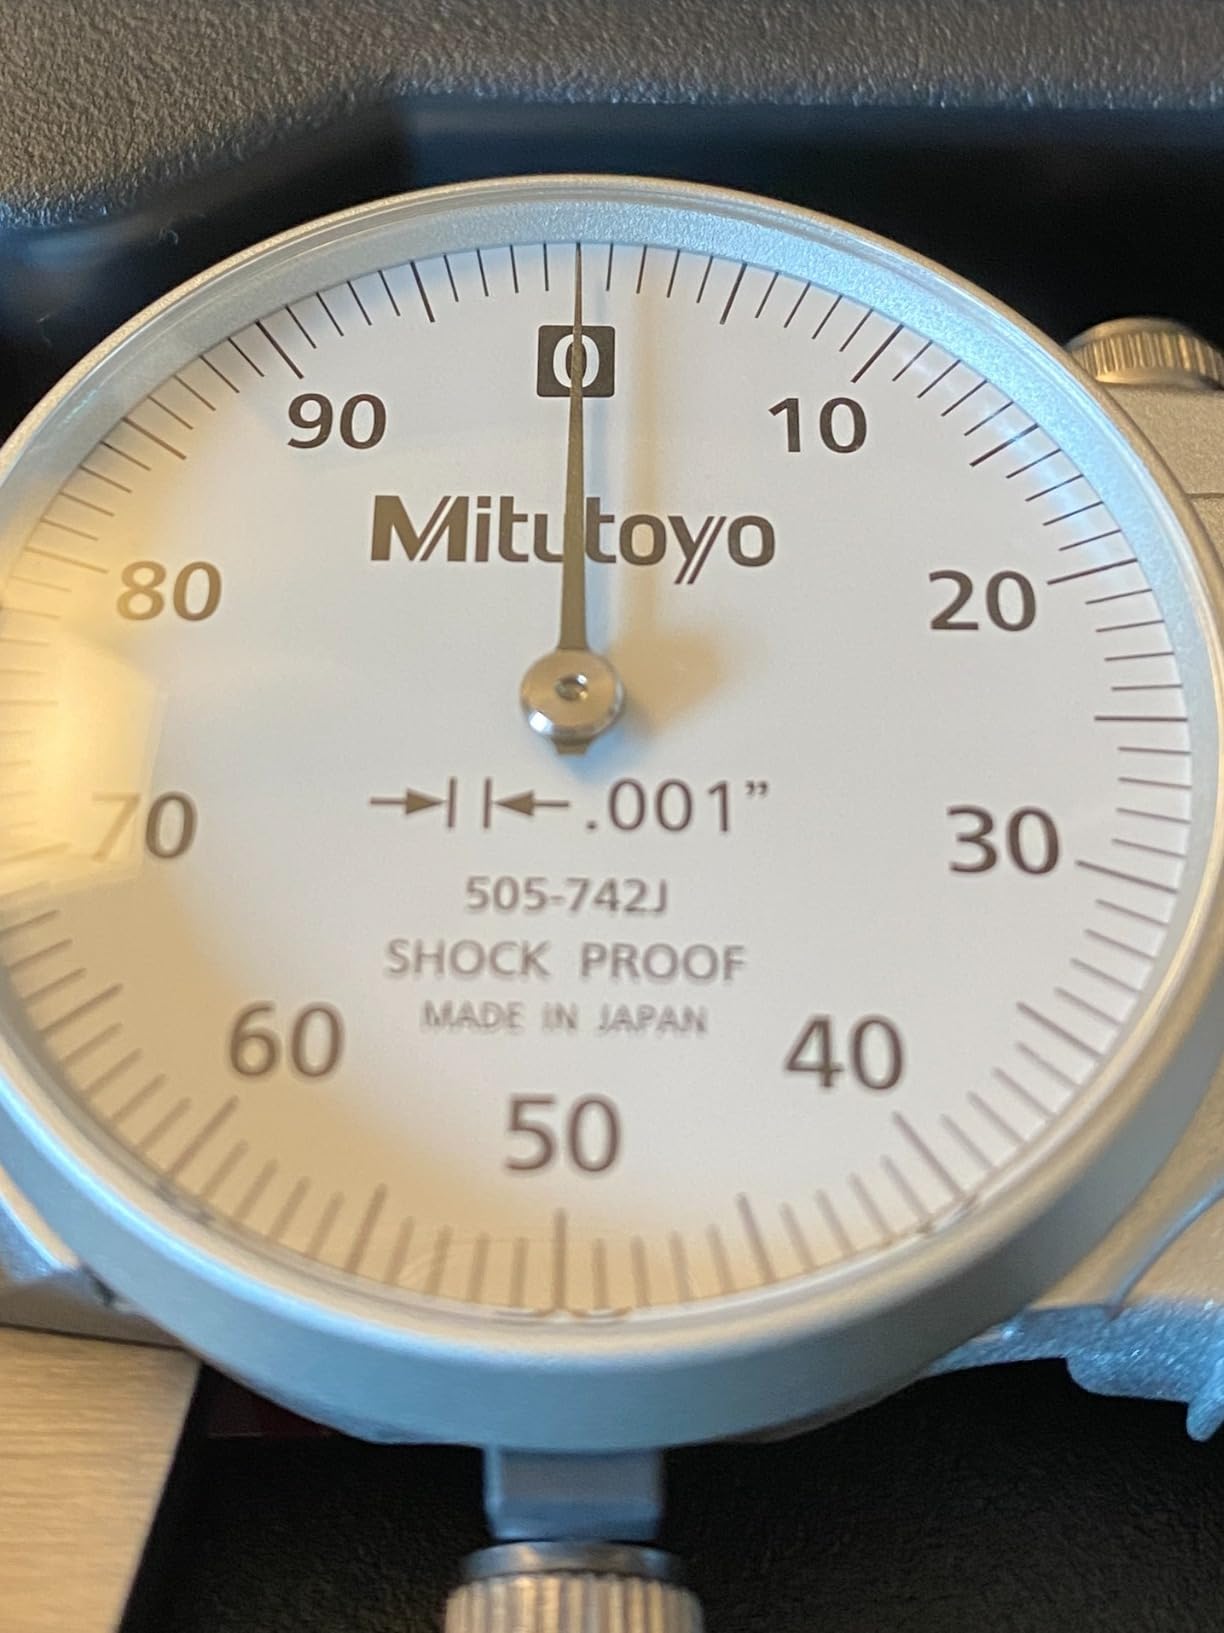
The dial face is the other half of the story. It uses a satin chrome finish to cut glare, and owners describe the markings as crisp and easy to interpolate by eye under shop lighting. The bezel and sliding jaw both have lock screws, so you can freeze a reading while you transfer it.
Because it is analog, there is no battery to die in a drawer between uses. That is not a small thing in a shop where a digital caliper that reads 0.00 the first Monday of the month and fails on a Thursday is a common complaint on the forums.
What you are paying for in the mechanism
The sliding surfaces are enhanced for both feel and wear resistance, which is why the action stays consistent after months of daily contact with chips. Enhanced sliding surfaces also mean the closing force stays even as the tool ages, and an even closing force is what makes a reading repeatable.
Lock screws for both the dial bezel and the sliding jaw are small parts, but they change how you work. You can set a bore reading, lock it, and check the same feature on a second tool without the needle drifting while you move your hands.
Where the complaints concentrate
The most repeated caveats are about the case and the hinge, not the caliper. The fitted plastic case arrives without foam, so the dial can rattle in transit and a dropped case can knock the movement out of zero. The barrel hinge also includes a thin plastic part that can work-harden with repeated opening.
It reads inches only, and it arrives with a shipping preservative that should be wiped off with a lightly oiled rag. Reviewers also debate country of origin, with some units marked Japan and others not, so do not assume the label tells you where your particular tool was built.
4. iGaging 100-164 Review – The Fractional Dial That Saves Conversion Math
iGaging Dial Caliper 6″ Fractional & Decimal Inch Combination Dual Scale
Range: 6 inch
Resolution: 0.01 inch and 1/64 inch
Stainless steel body
Thumb wheel and bezel
Pros
- Fractional and decimal on one dial
- Accurate and repeatable without calibration
- Rugged stainless body with a solid weight
- Lock holds position
- Case included
Cons
- Small dial face with hard-to-read numerals
- Coarser than a thousandths readout
- Slide action is only average
- Sharp corners need deburring
This is the pick if you lay out in fractions. The dial carries both inch and fractional scales, so you read 3 1/64 directly instead of converting from a thousandths figure, and the beam gives the tenths and hundredths underneath. The 6 inch range covers most layout and stock work.
Owners like that it is accurate and repeatable straight out of the box with no calibration step, and that the stainless body has enough weight to feel like a tool rather than a toy. The dial and slide lock hold position with no free play once set.
For woodworkers, gunsmiths and anyone cutting hardware to length, this removes the single most common source of layout error, which is doing fraction math in your head while the material is clamped. The thumb wheel gives fine adjustment and the bezel is adjustable, so you can zero on a reference face and read a step from there.
Be clear about what this is not. The resolution is 0.01 inch decimal and 1/64 inch fractional, not a thousandths read. On a metal part at a tight tolerance it will not give you the information you need, no matter how well it slides.

Why machinists keep one of these in the cabinet
Fractional dials earn their place in layout work, checking a drilled hole against a layout fraction, and teaching new hands to read a scale. Reviewers report that it holds accuracy over years of daily use, which makes it a safe buy for someone who wants one analog tool for non-precision work.
It also works well as a second reference. Keeping a fractional dial and a thousandths dial in the same drawer means a disagreement between two readings is easier to chase down, because the errors will not match.
What to watch out for
The dial face is small, so the numerals are harder to read than on a large-face caliper, and the fractional markings are not colour coded against the decimals. If you are not used to reading fractions, allow yourself a week of practice before you trust a layout cut from it.
Slide action is only average next to a shock-protected movement, and the sharp corners and edges need a light deburr before first use. The case has three hard-to-open clip points, and one reviewer reported measurements that did not match the advertised accuracy, so verify it against a known standard before a critical cut.
5. SciencePurchase 0604DC780 Star Review – A Field Caliper With a Claim to Check
Utility Dial Caliper – 6 Inch with 0.001″ Precision, Stainless Steel, Shockproof by Science Purchase
Range: 0.5-9.25 inch frame
Alloy steel
Precision ground jaws
Slide lock
Pros
- Low-cost mechanical alternative to battery tools
- Slide lock holds the reading
- Ground jaws for inside outside and thread work
- Plastic case included
Cons
- Published 0.0001 inch figure is not achievable in shop use
- Alloy steel has limited corrosion resistance
- Slide lacks the refinement of shop-grade calipers
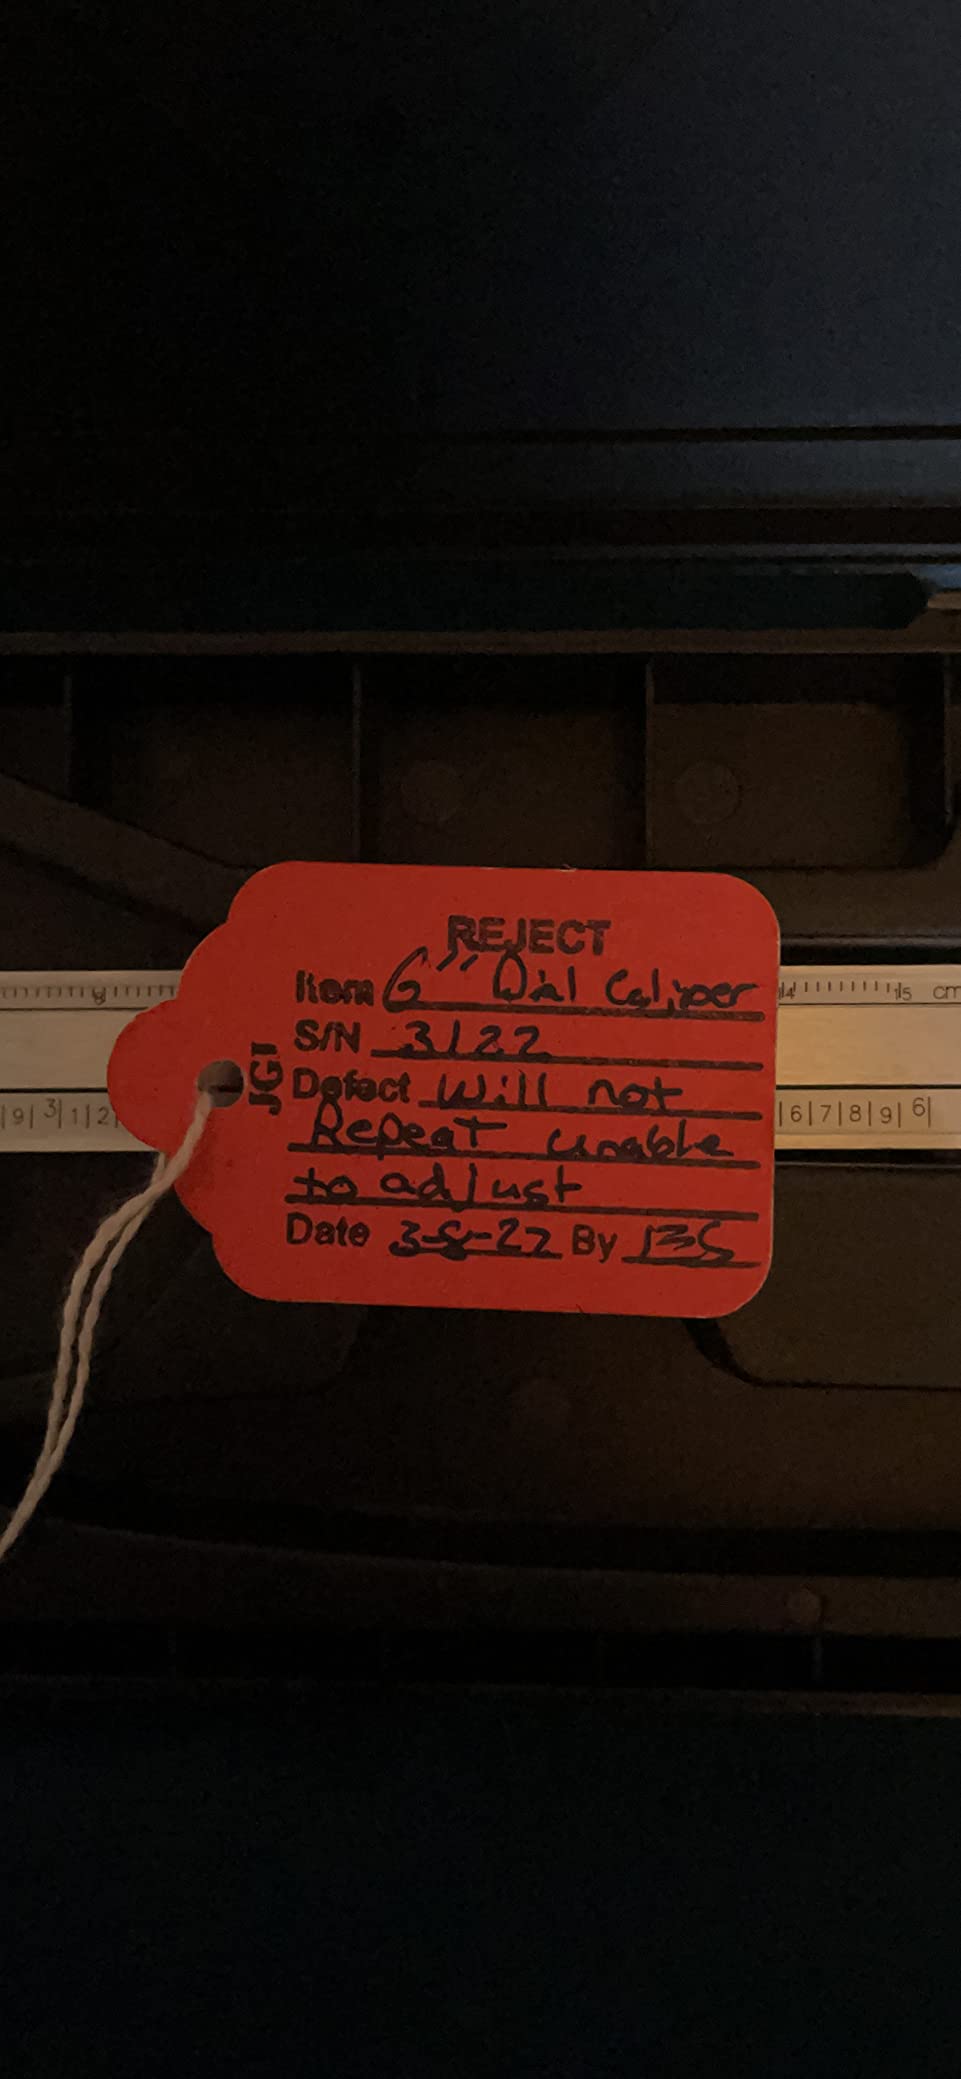
This is a utility-grade steel caliper with precision ground jaws that handle inside, outside and thread measurements, and a slide lock that holds the reading so you can transfer it to another instrument. It is a mechanical tool, so there is no battery to manage.
Owners use it as a low-cost mechanical alternative to digital calipers and rate it as more precise than other tools in the same bracket without reaching metrology-grade results. That is an honest description, and it is exactly how you should use it.
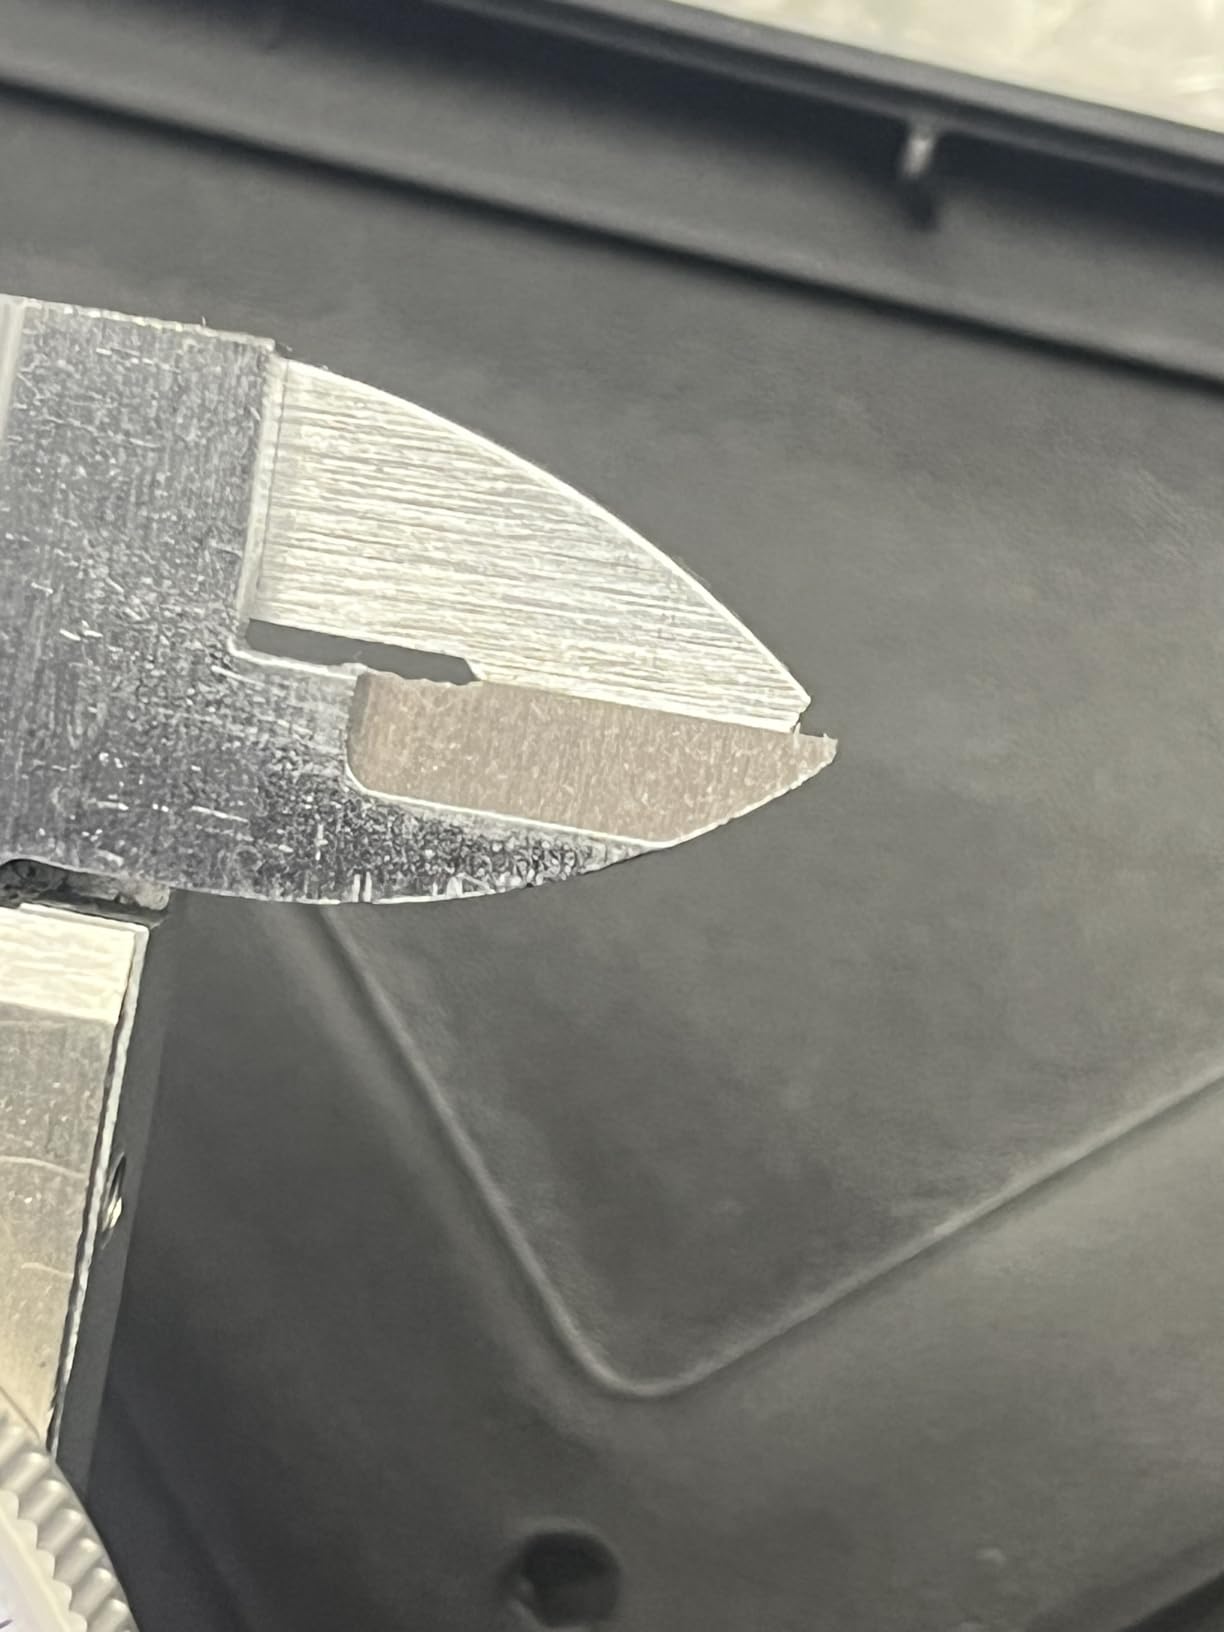
The jaws are the strongest part of the design. Precision ground jaw faces are what let a caliper make consistent contact on a machined surface, and the thread measurement capability is unusual in a tool at this level, which makes it handy for checking tapped hole sizing before a screw will actually pass.
The frame is alloy steel rather than stainless, so it will not hold up to a wet bench the way a stainless body does. Plan for a light coat of oil if it lives in a damp environment.
Where this tool makes sense
Field service and hobby work is the sweet spot. The compact form and included plastic storage case make it easy to toss in a service bag, and the slide lock is genuinely useful when you are checking clearance on an assembly where you need the number to hold while your hands are busy.
It is also a reasonable first caliper for a student or an apprentice who needs to practise reading a scale before anyone trusts them with a shop tool. The accuracy claim is a learning aid, not a spec to quote in a drawing note.
Why the accuracy figure needs a warning
The published figure of plus or minus 0.0001 inch is not achievable in normal shop use, and that is the single most important thing to know before you buy this. A dial caliper with 0.001 inch graduations cannot resolve 0.0001 inch, and no amount of careful handling will make it do so.
Anyone quoting that number as a reason to skip a micrometer will eventually scrap a part. Use this tool for a quick check that decides whether a part needs a closer look, and keep a real measuring instrument for the final number.
6. findmall 6 Inch 4-Way Review – The Best Dial for Learning to Read Thousandths
findmall 6″ Dial Caliper 0.001 Stainless Steel Caliper Measuring Tool 4-Way Measurement with Plastic Case
Range: 0-6 inch
Accuracy: 0.001 inch
Resolution and repeatability 0.0005 inch
Stainless and plastic
Pros
- Smooth sliding action at this price level
- Easy to read dial with clear numerals
- Stainless frame feels rugged
- Four-way with depth probe
- Rotating bezel for zeroing
Cons
- Included plastic case is flimsy
- Not machinist-grade precision
- Some units arrive with lint on the needle
- Knurled roller action is only average
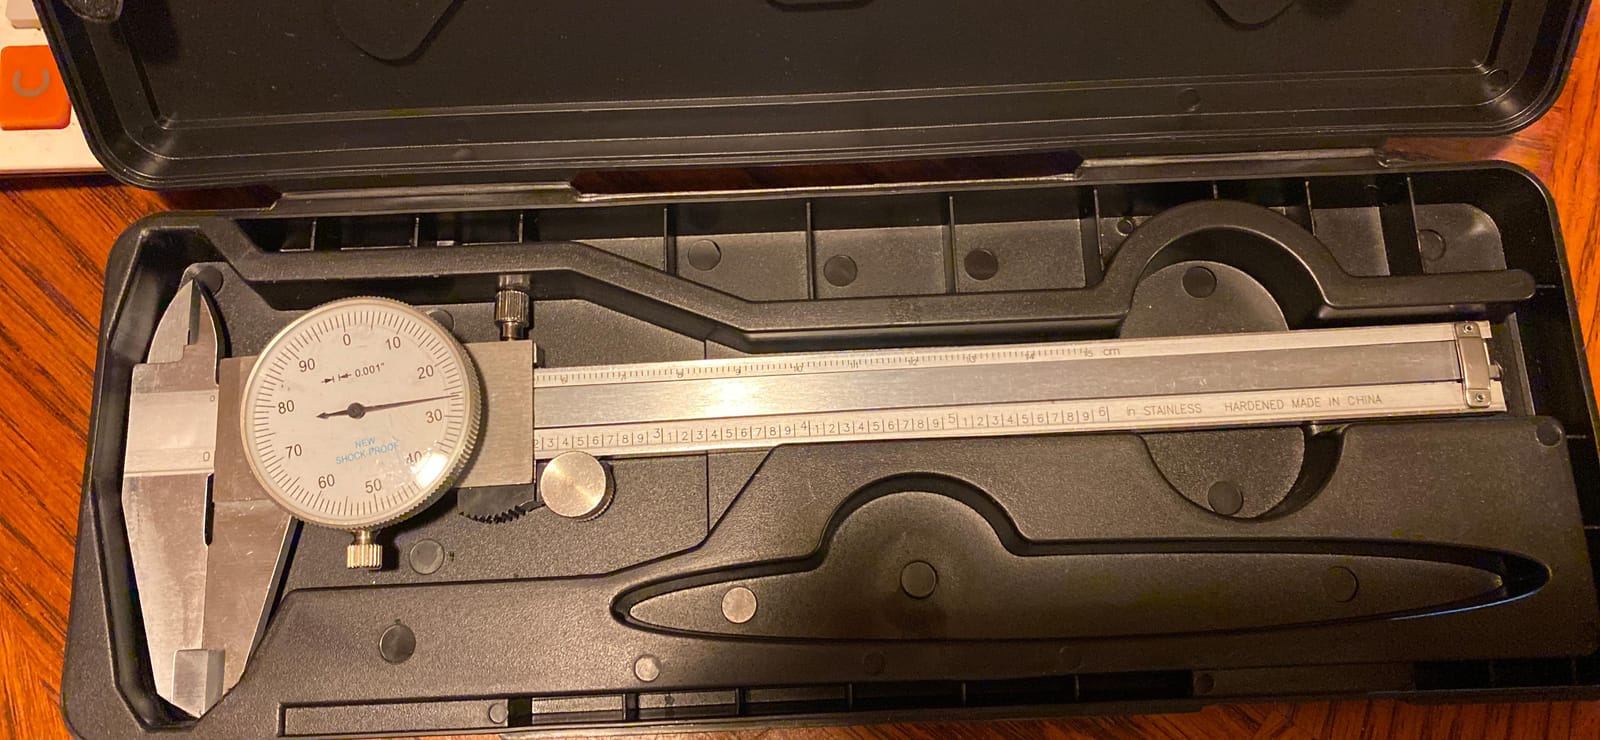
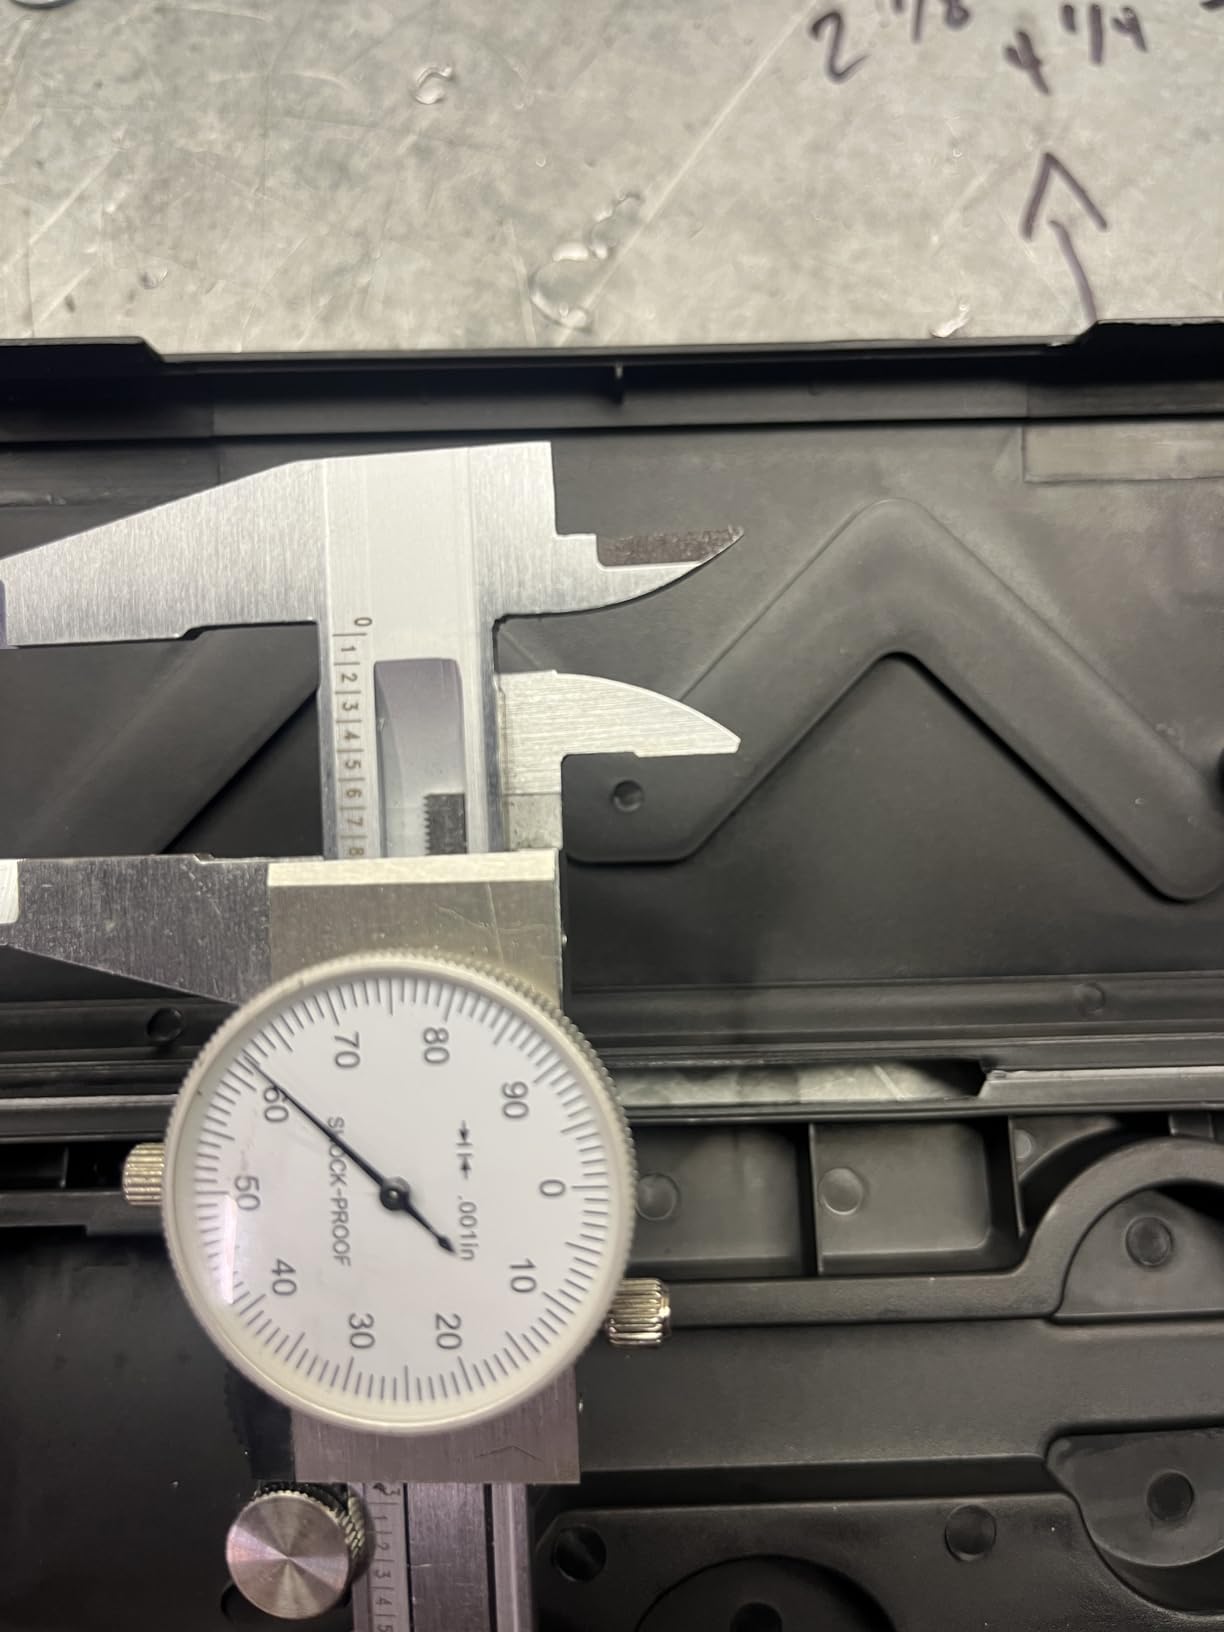
The findmall caliper measures 0-6 inch in SAE inch with 0.001 inch accuracy and 0.0005 inch resolution and repeatability, and it comes with two sets of jaws plus a depth probe for inner and outer diameter, depth and step work. The hard glass dial cover has an anti-scratch, anti-glare coating.
Owners rate the sliding action as smooth for the price band, call the numerals clear, and say the stainless frame feels rugged. Several note the tool arrives preset to zero with a light protective oil film, which saves you a first zeroing job.
The rotating bezel is a feature worth using. Because the bezel zeroes the baseline, you can set it on a reference surface and read a step or a depth from there, which is faster than re-zeroing every time you switch tasks. The knurled thumb roller and locking screw are both easy to reach with one hand.
Fit and finish comes across better than the price would suggest, and reviewers often read that as decent factory quality control rather than a lucky sample. That matters, because a caliper that does not start at zero is the fastest way to lose trust in a new tool.
Where it earns its place
Motorcycle work, laser setup, and general shop measuring are the recurring uses in owner feedback. It is a good learner tool because the four-way layout is identical to a shop-grade caliper, so the skills transfer directly to a better instrument later.
It is also a reasonable low-cost second caliper for a shop where the main tool is frequently on a bench being checked. A duplicate that agrees with the primary within a few thousandths is a useful cross-check, not a measurement you sign off with.
Where it stops being enough
Owners are explicit that this is not machinist-grade precision, and the plastic case is thin enough that a drop onto concrete is a real possibility. Some units also arrive with lint or debris on the dial needle, which reads as an accuracy problem until you wipe the face and try again.
The knurled roller action is only average next to a shock-protected movement, so do not expect the same feel as a Starrett or Mitutoyo. If you are buying for a production tolerance tighter than 0.010 inch, keep looking.
7. HDLNKAK KTL001 Review – A Shockproof Movement Built for Handling
HDLNKAK Dial Caliper Shockproof with Watch 0-6″ Range
Range: 0-6 inch
Accuracy and division: 0.001 inch
Dial diameter: 1.5 inch
Four-way measuring
Pros
- Double shockproof roller mechanism
- Anti-rebound control and dual pinion
- 0.001 inch across the full range
- Four-way measuring
Cons
- Listed material is plastic rather than a machined frame
- Generic brand with a short track record
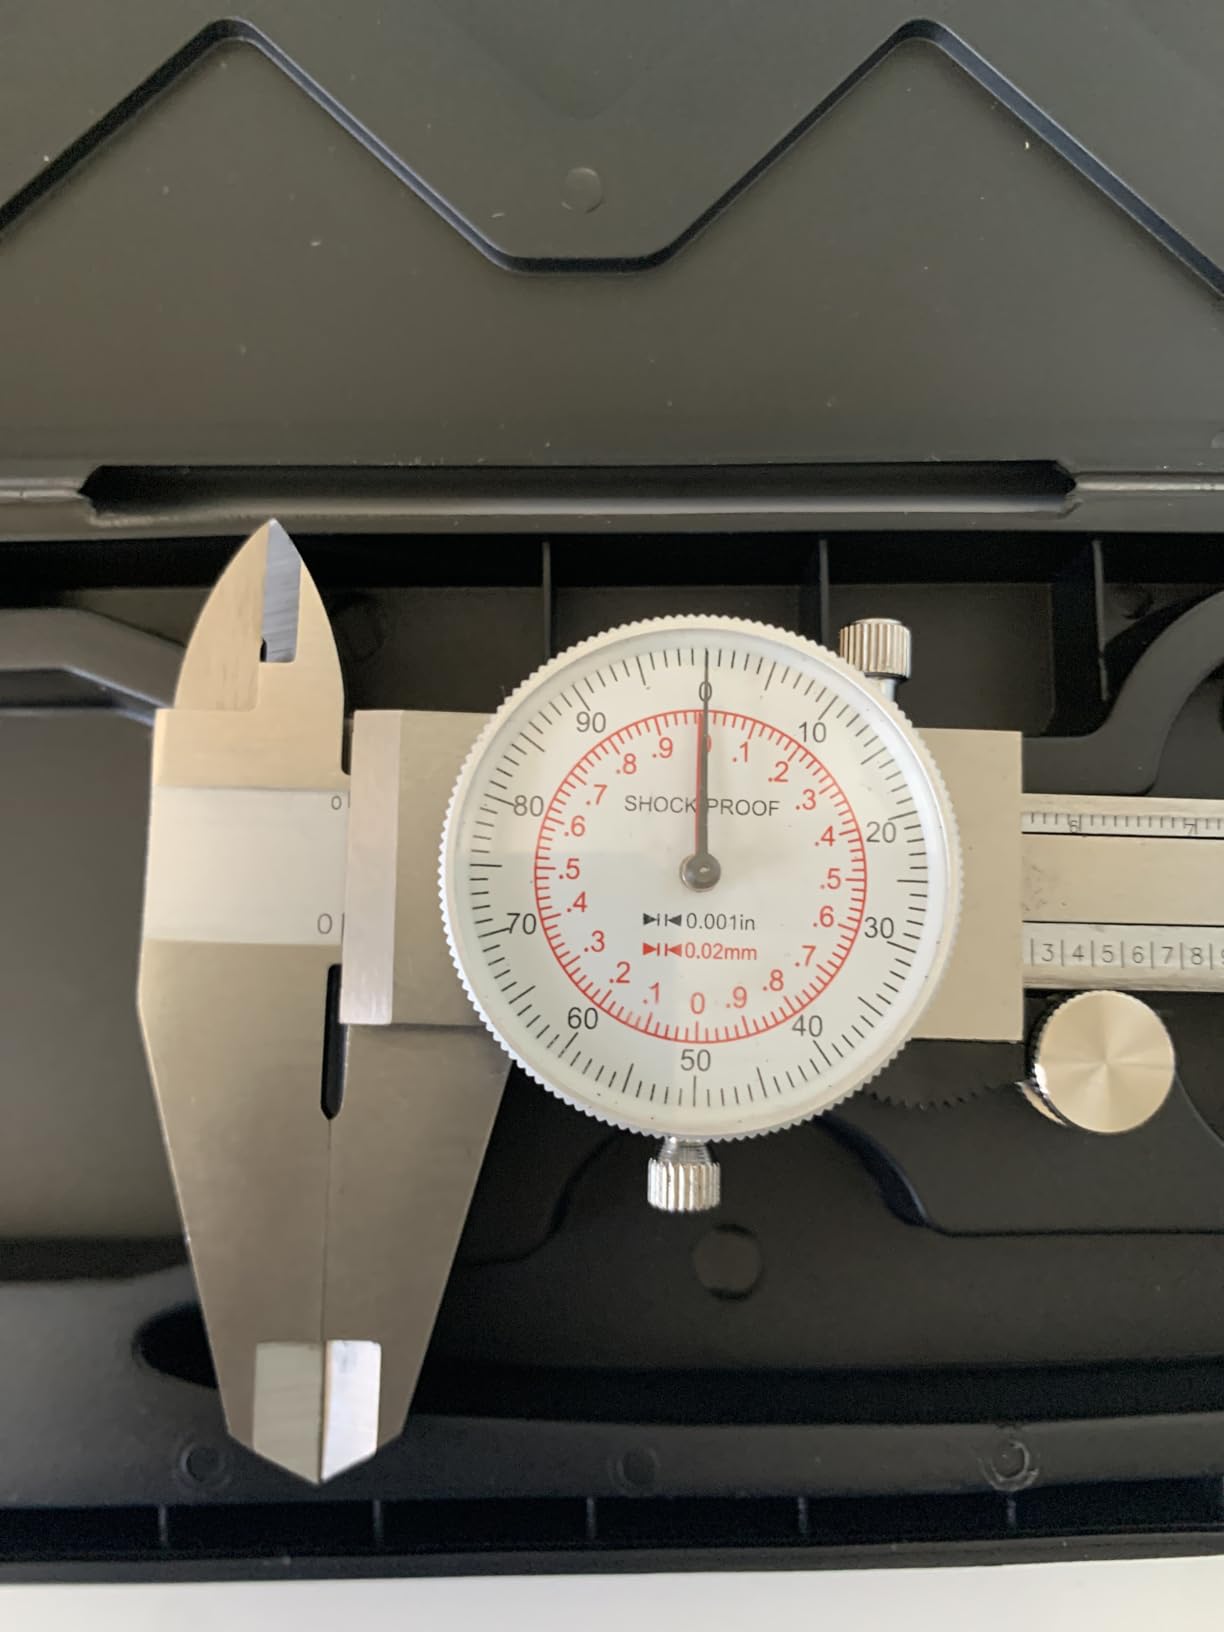
The KTL001 covers 0-6 inch at 0.001 inch accuracy and division on a 1.5 inch dial, with external, internal, depth and step measurement. The headline feature is the double shockproof design, where a two-way roller absorbs the drop that would normally bend a pinion and knock a needle off its pivot.
The control side of the design is just as deliberate. Owners see a thumb-operated trimmer roller, knife-edge contact, active spring loading, a dual pinion arrangement and anti-rebound control, which is a specification list you normally only see described rather than sold.
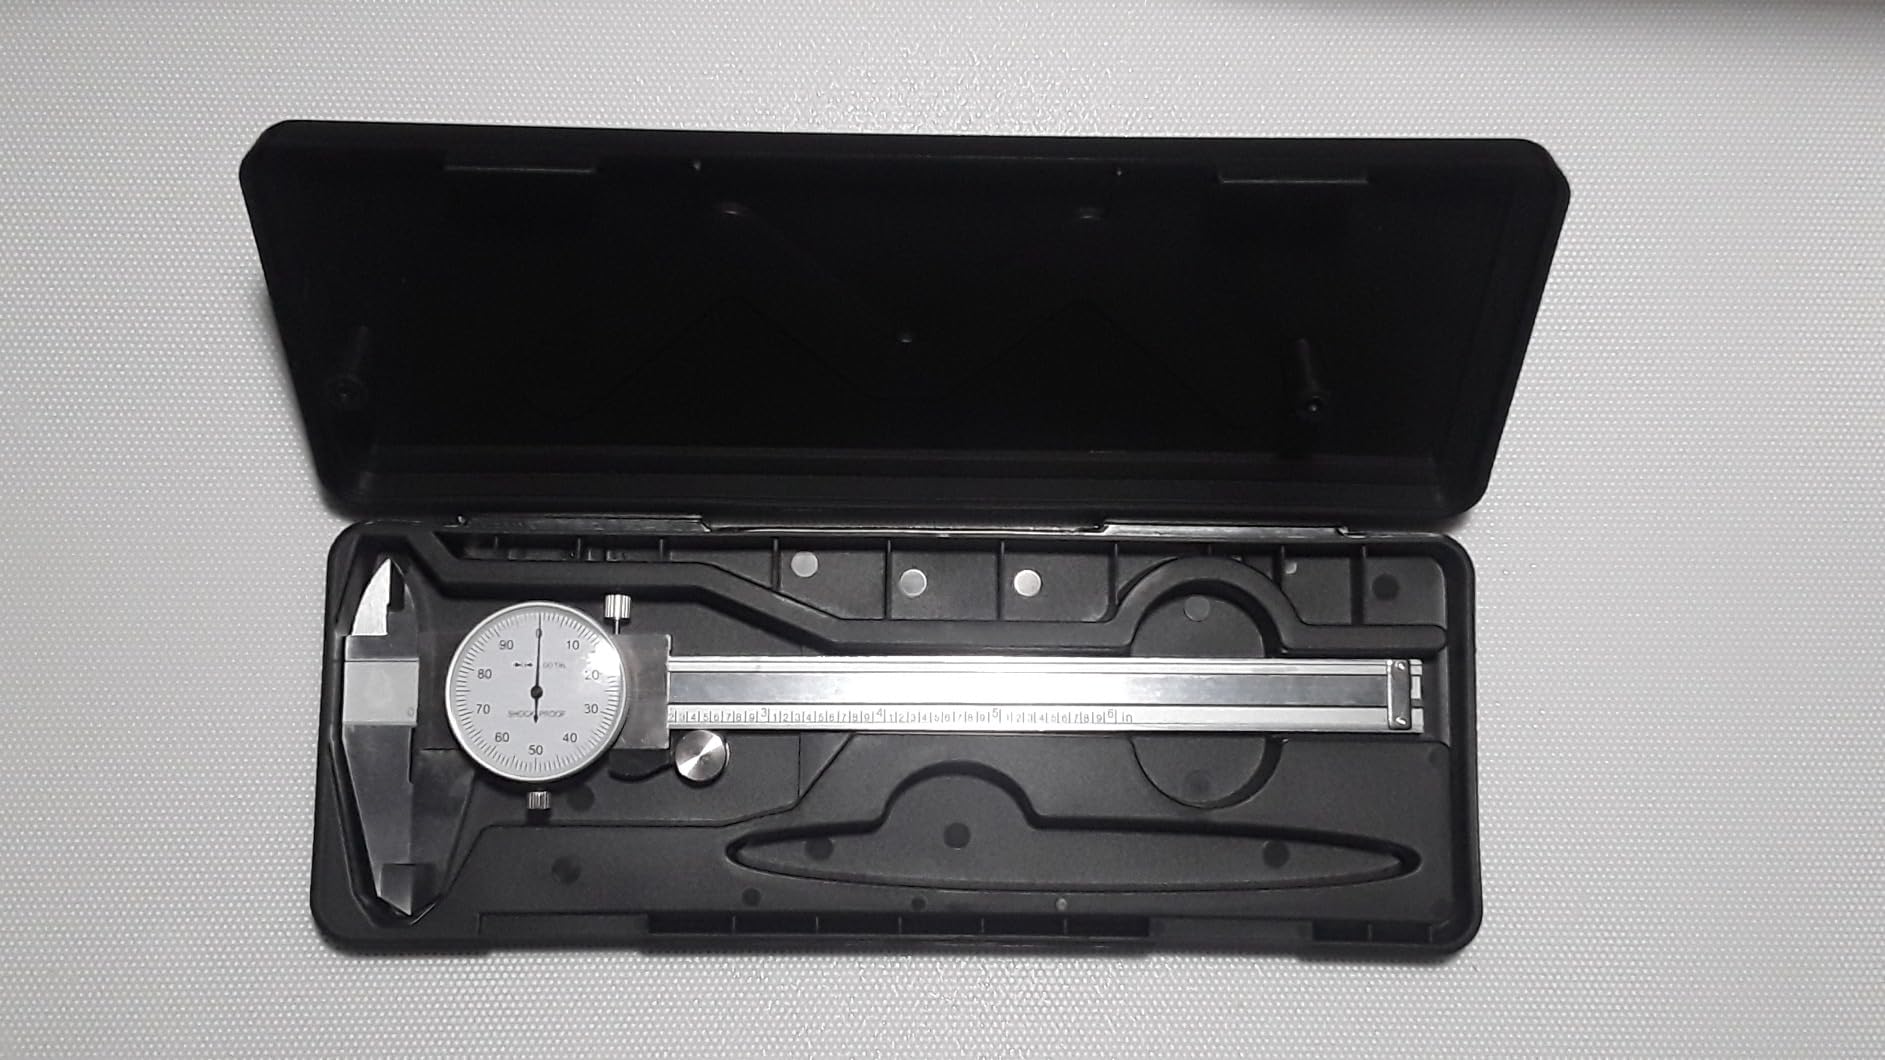
In practice, the anti-rebound control is the part that matters to a machinist. A caliper that settles after you stop pushing reads the same number twice, and a caliper that keeps creeping after the jaws stop moving cannot be used to compare a bore against a shaft on the same setup.
The 1.5 inch dial is large enough to read a thousandth without a loupe, and the knife-edge inside contacts mean bore measurements sit closer to true size than a rounded jaw face would give you.
When the shock protection is the selling point
Shops where calipers get handled roughly, carried in a truck bed, or used by people still learning to close the jaws gently get real mileage out of a double shockproof movement. It does not prevent damage, but it lowers the chance that a single drop ends the tool’s useful life.
The dual pinion arrangement also suits repeated cycling, which is what a busy inspection bench does. Cycle the jaws a few hundred times in a row and you will notice quickly whether the reading returns to zero, which is the test that matters.
What gives me pause
The listing describes the body material as plastic, which means the frame is not a machined steel beam in the way a Starrett or Mitutoyo is. A composite frame is perfectly serviceable for general work, but it is not what you want for a precision setup that lives in a temperature swing.
It is also a generic brand with a short public track record and a modest review base. That is not disqualifying, but it means you should verify it against a known standard before you trust it on anything you care about, and plan to replace it rather than repair it.
8. Accusize P920-S236 Review – One Caliper for Inch and Metric Work
Accusize Industrial Tools 0-6”/0-150 mm by 0.001”/0.02 mm Inch/Metric Dual Needle Precision Dial Caliper Stainless Steel, P920-S236
Range: 0-6 inch and 0-150 mm
Resolution: 0.001 inch and 0.02 mm
Hardened stainless steel
Weight: 0.45 kg
Pros
- Dual needles read inch or metric on one tool
- Hardened stainless with a micro-lapped slide
- Large clear dial for direct reading
- Four-way with fitted case
Cons
- Two needles crowd the dial face
- Heavier slide action than single-needle calipers
- Not a substitute for calibrated metrology
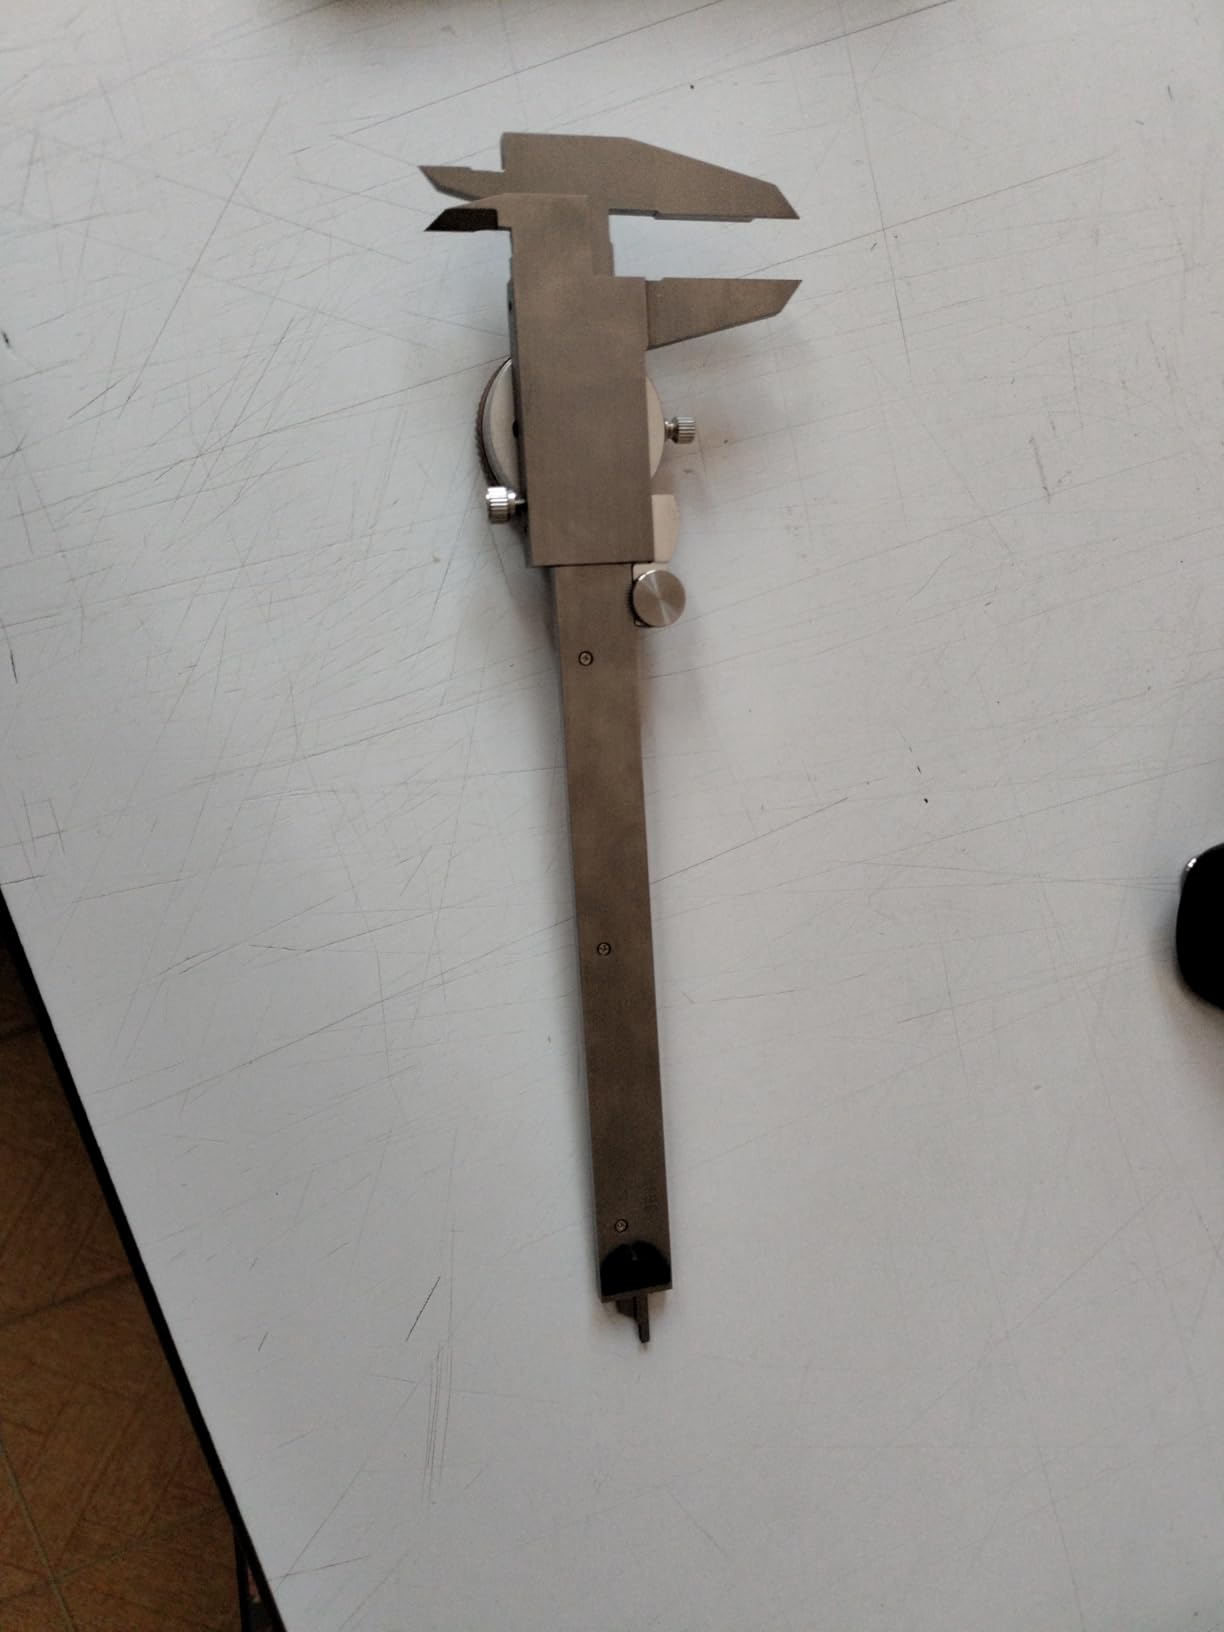
The P920-S236 is the dual-scale answer for a shop that runs both systems. It has a 0.100 inch single revolution, reads 0.001 inch and 0.02 mm, and carries two separate needles so you can read inch or metric without swapping tools or doing conversion arithmetic on a drawing.
The construction is hardened stainless steel with a precision ground, micro-lapped adjusting slide for fine adjustment, and owners single out the large clear dial as easy to read directly to 0.001 inch or 0.02 mm. Inside, outside, depth and step measurements are all covered.
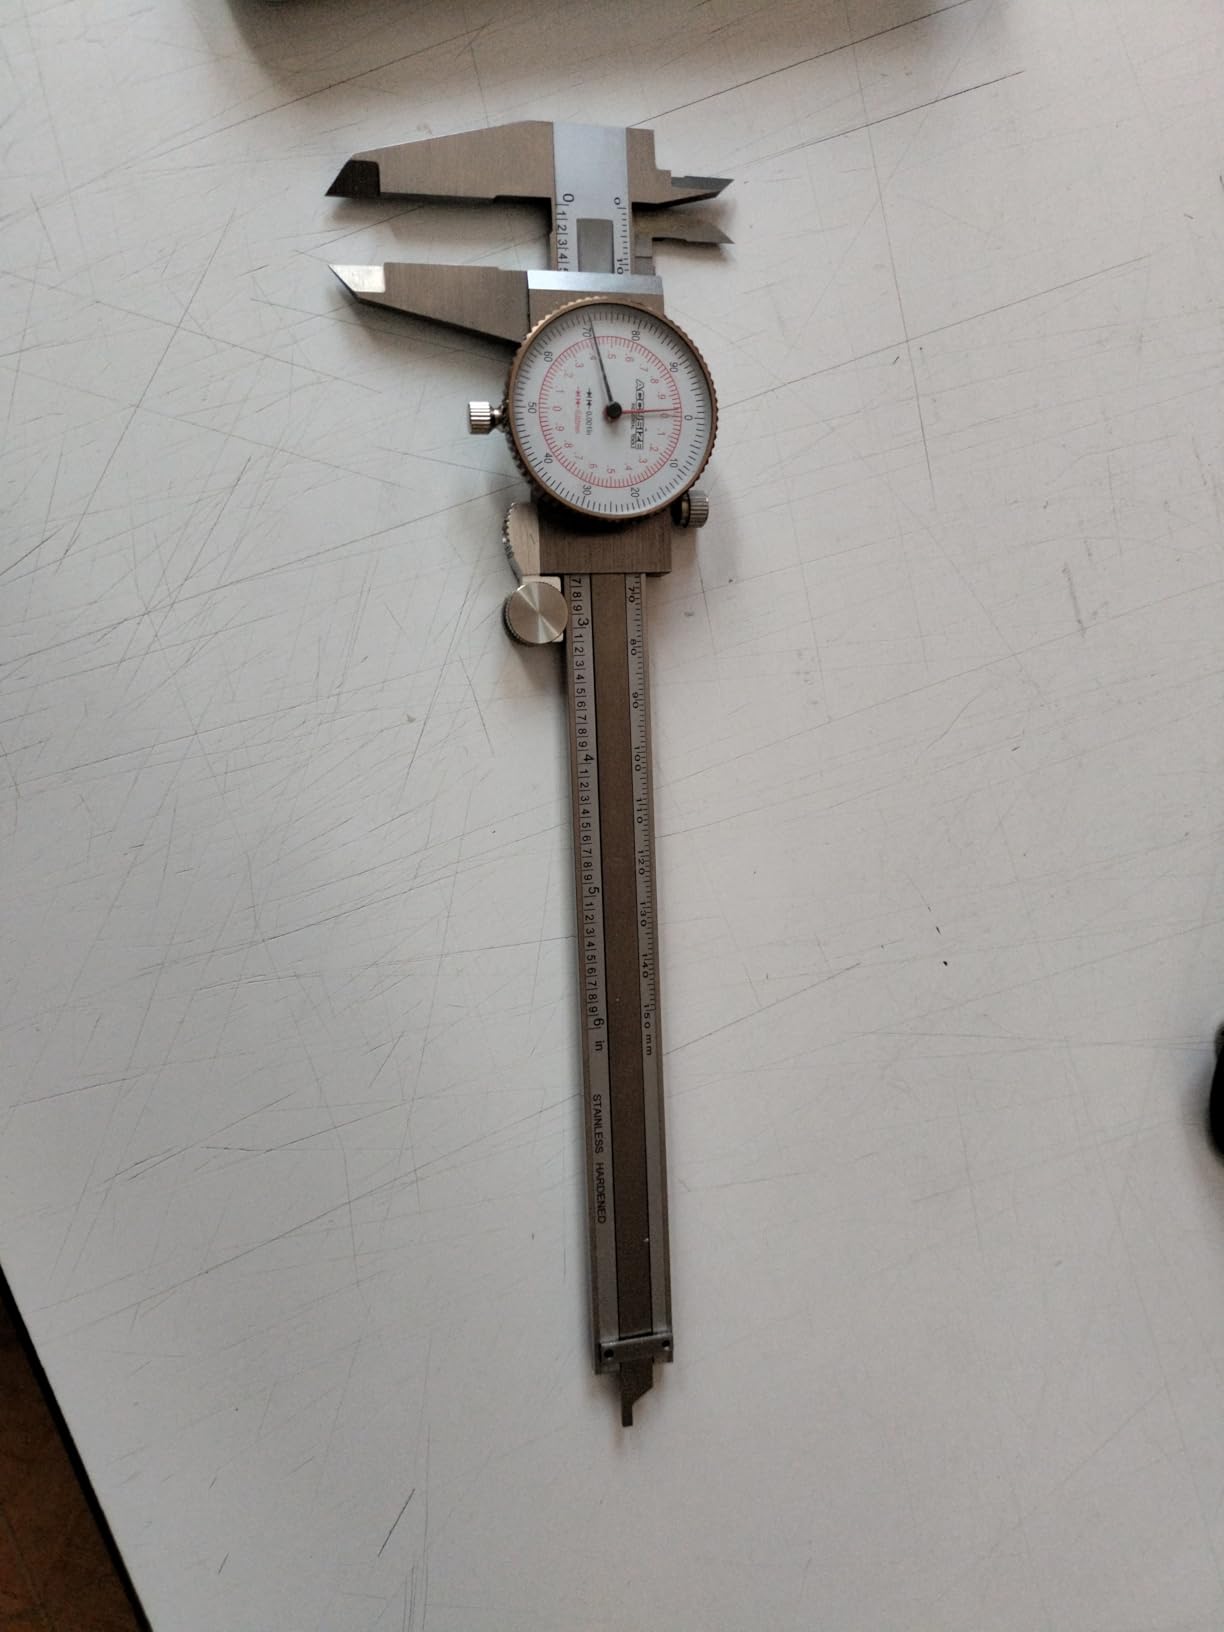
Dual-needle dials solve a genuine problem. If your shop cuts both inch and metric work, carrying two calipers means two zeroing routines, two places to lose a tool and two chances to misread a scale when you are tired at the end of a shift.
The micro-lapped slide is the other quiet advantage. A lapped surface is a ground and finished surface, and it is the reason the closing force stays consistent, which is what keeps a reading repeatable when the same feature is measured three times.
Why the dual needle is worth the learning curve
Owners pick this model primarily for the readout, and shops that mix imperial and metric work find that the convenience shows up every single day. Nothing about the dial is slower once you learn which needle belongs to which scale, and the conversion step disappears entirely.
It is a fair middle choice for a mixed shop that cannot justify two premium calipers but wants one tool that reads both. The four-way capability means you do not need a depth micrometer for a quick hole depth check either.
Where the trade-offs show
Two needles on one dial crowd the face and take getting used to, and the slide feels heavier than a single-needle premium caliper. At 0.45 kg it is a solid tool rather than a pocket instrument, which is a reasonable trade for stiffness.
It is not a substitute for calibrated shop-grade metrology. Use it for setup and general inspection, and confirm any dimension that has to be signed off with a micrometer checked against gage blocks or pins.
9. Accusize P920-B216 Review – The Black Dial You Can Read Under Shop Lights
Accusize Black Face Dial Caliper 0-6 in x 0.001 in, P920-B216
Range: 0-6 inch
Accuracy: plus or minus 0.001 inch
Black dial face
Covered gear rack
Pros
- Black face cuts glare under shop lighting
- Hardened stainless with lapped jaws
- Covered rack keeps the mechanism clean
- Engraved graduations read clearly
Cons
- Imperial scale only
- Covered rack can add play that needs breaking in
- Not a calibrated metrology substitute
Everything about this caliper is aimed at readability in a working shop. The dial is black rather than white, there is a satin chrome finish on the body, the graduations are crisp and engraved, and the jaws have a lapped measuring face for consistent contact.
Owners call the black face much easier on the eyes under shop lighting than a white-faced dial, which sounds minor until you have tried to read a white dial under a fluorescent fixture at 2 a.m.
The covered rack is the feature a working machinist should care about most. An open rack is a slot that swallows chips and coolant, and once debris is in there the rack can jump a tooth and give you a wrong number with no warning at all. A covered rack keeps the mechanism clean and the readings repeatable.
The lapped jaws matter just as much for repeatability. A lapped face closes consistently on the same part, so the reading you get the first time is the reading you get the fifth time, which is the difference between a usable caliper and an argument.
Who this suits best
Any shop with bright overhead lighting and a bench that gets looked at closely, and anyone who has squinted at a white dial through a safety lens. It is regularly described by owners as comparable to far costlier name brands for general shop work, which is a fair summary of where it sits.
It is also a good teaching tool, because a highly readable face lets a new hand focus on technique rather than on deciphering the dial. That is where most beginner measurement errors actually come from.
What to know before you buy
This is an imperial scale only, and the metric version is a separate model, so plan your purchase around that. The covered rack can add a small amount of play that takes breaking in, and you should check the zero across the full range during that period rather than trusting it immediately.
It is not a calibrated substitute for certified metrology equipment. For anything tighter than 0.010 inch, confirm with a micrometer and a set of gage blocks or gauge pins.
10. Clockwise Tools DDLR-0605 Review – The Caliper Owners Call the Best Value
Clockwise Tools DDLR-0605 Pro Dial Caliper 0-6 Inch Double Shock Proof Stainless Steel Body SAE Measuring Tool
Range: 0-6 inch
Accuracy: 0.001 inch
Repeatability: 0.0005 inch
Stainless body and bezel
Pros
- All-metal construction including the bezel
- Returns to 0.00 consistently
- Fast easy zeroing
- High contrast dial layout
- Reported to hold up over years of use
Cons
- Knurled thumb wheel is looser than higher tier models
- Depth gauge rod is clumsy to deploy
- Case is inexpensive plastic
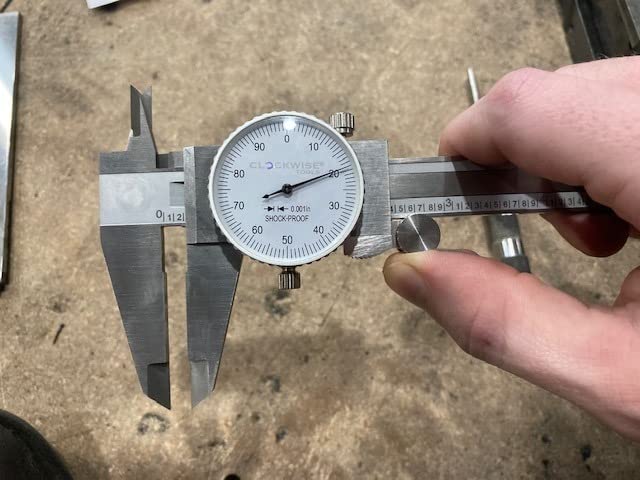
The DDLR-0605 gets the details right that budget calipers usually miss. The body and the bezel are both metal rather than a machined frame with a plastic bezel, the surfaces are finely polished and hardened, and the movement is double shock-resistant to protect the dial under everyday use.
The numbers are specific. It measures 0-6 inch on a 1.5 inch dial with 0.001 inch graduation and accuracy, and 0.0005 inch repeatability. That repeatability figure is the one that matters, because a caliper that returns to the same number is worth more than one that reads closer to true on a good day.
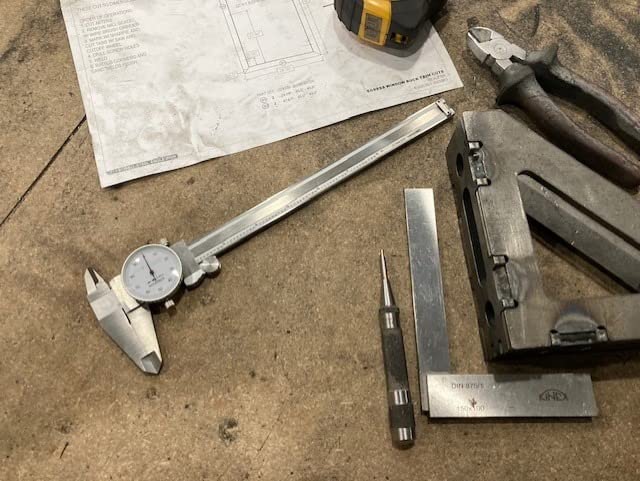
Owners report the caliper is accurate to within 0.001 inch of a reference caliper, that it always returns to 0.00, and that zeroing is fast and easy. The dial layout is high contrast with a low-opacity logo, which sounds like nothing until you try to read a dial with a company name stamped across the middle of the scale.
Several reviewers describe it as holding up over years of shop use, and one mentions responsive customer service that replaced a damaged unit. For a tool that lives in a drawer and gets handled daily, that durability is the argument that matters most.
Why shops keep coming back to it
It is a 4-way tool, covering outside, inside, depth and step, and the small lock screw holds a measurement so you can transfer it. That combination, all-metal construction and tight repeatability, is what machinists and mechanics keep singling out as the value pick in this category.
It works well as a shop-wide general inspection caliper, the one everyone is allowed to pick up without asking. A tool that tolerates being handled by the whole crew and still returns to zero is worth more than a better instrument that lives in one person’s drawer.
What the owners flag
The knurled thumb wheel is looser than on higher tier calipers, so the fine adjustment is not as crisp. The depth gauge rod is a bit clumsy to deploy, and the included case is inexpensive plastic, which means the caliper should not be rattling loose in a toolbox on the way to a job site.
Also keep the measuring faces clean, because a dust particle on the faces can affect calibration and send you chasing a zero error that is not the caliper’s fault. No printed instructions are included, so write the zeroing procedure on a card in the case.
11. Mitutoyo 505-732 Review – The Right Pick for a Metric-Only Shop
Mitutoyo 505-732 Dial Caliper, 1 mm per Rev, 0-150 mm Range, 0.01 mm Accuracy
Range: 0-150 mm
1 mm per revolution
Titanium nitride coated slide
Weight: 198 g
Pros
- Metric 0-150 mm range reading 1 mm per revolution
- Titanium nitride coated slide resists wear
- Shock-protected dial movement
- Lock screws on bezel and jaw
Cons
- Metric only
- so inch work needs another tool
- Smaller range than larger frame calipers
- Case and accessories not specified
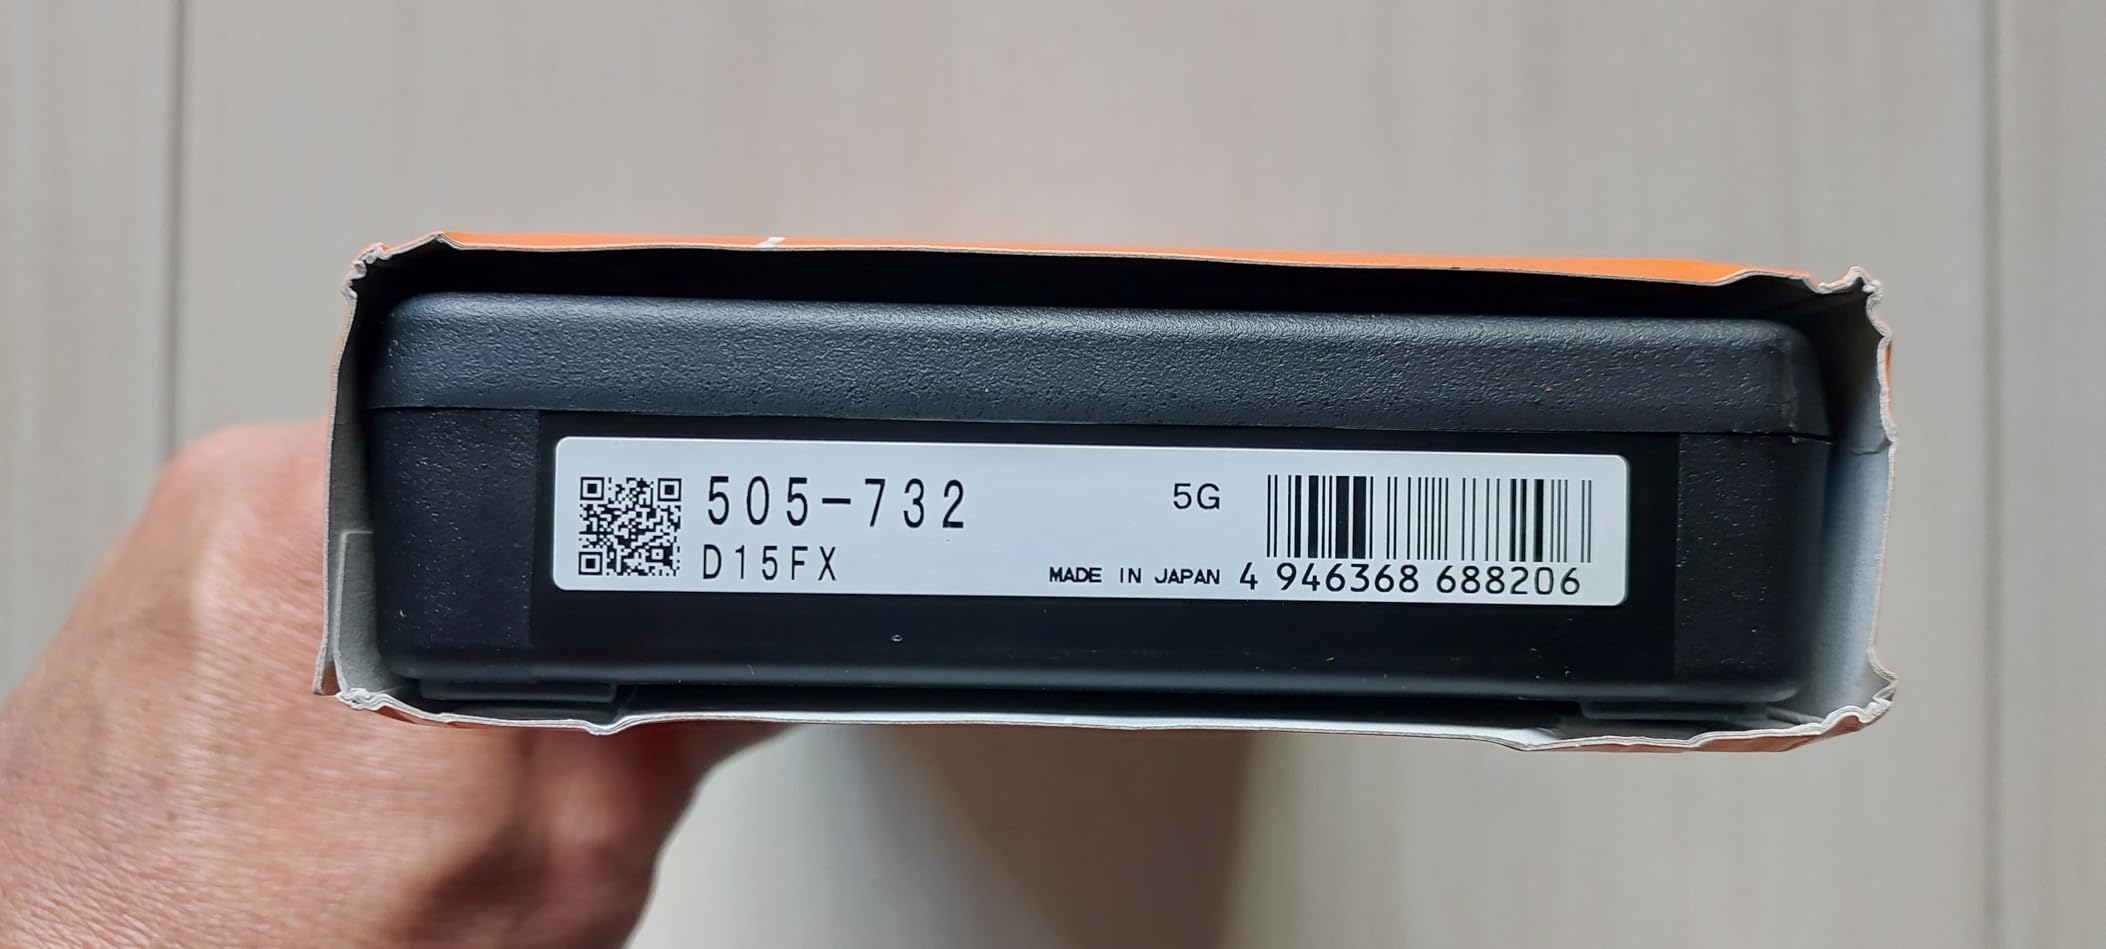
The 505-732 is the metric counterpart to the inch dial calipers in this roundup. It measures 0-150 mm and reads 1 mm per revolution, which means the needle count tells you the millimetre and the tenths come off the beam, with no decimal conversion step in between.
The sliding surface carries a titanium nitride coating for wear resistance, and the dial movement is newly designed for ultra smooth sliding and high shock protection. That coating is the quiet reason the action stays consistent over time, since it resists the scoring that makes a plain steel slide go rough.
Owners praise the coated slide for both smoothness and wear resistance, note that the shock-protected movement holds accuracy over time, and point out the lock screws on the bezel and the sliding jaw that secure a reading while you transfer it. Build quality and finish are consistent with the rest of the Mitutoyo line.
At 198 g it is a well-balanced weight for a bench tool. Heavier than a plastic-framed caliper, which is what you want on a spindle bore check where the closing force needs to be steady.
When a metric-only caliper is the correct buy
If your shop runs drawings in millimetres, a metric-only caliper is not a compromise. It removes the mental conversion step on every reading, and a shop that has been converting decimal inch to millimetres in its head has probably made that mistake at least once.
It is also the right tool for a mixed shop that already owns a good inch caliper. Two specialised tools beat one compromise tool that is good at neither, and this one brings Mitutoyo fit and finish to the metric side of the bench.
What it will not cover
This model is metric only, so an inch-only shop needs the 505-742J instead. The 0-150 mm range is also smaller than the larger-frame calipers on the market, so check your largest expected dimension before you commit.
The listing does not specify what case or accessories are included, so confirm that before you buy if protection matters to you. As with every caliper here, it is a first-line inspection tool, and a micrometer checked against gage blocks still makes the final call on tight work.
12. Stalwart 75-ST6045 Review – A Lightweight Spare for the Toolbox
Dial Caliper- Stainless Steel and Shock Proof Tool With Plastic Carry Case, 0- 6 Inch Measuring Range For Accurate Measurements by Stalwart
Range: 0-6 inch
Accuracy: 0.001 inch
Stainless steel body
Plastic carry case
Pros
- Low cost and accurate enough for entry-level work
- Stainless steel with a position lock
- Lightweight and portable
- Carry case included
Cons
- Rough slide and gear action beside shop-grade calipers
- Looseness puts real accuracy nearer 0.002 inch
- No end stop so the jaws can over-extend
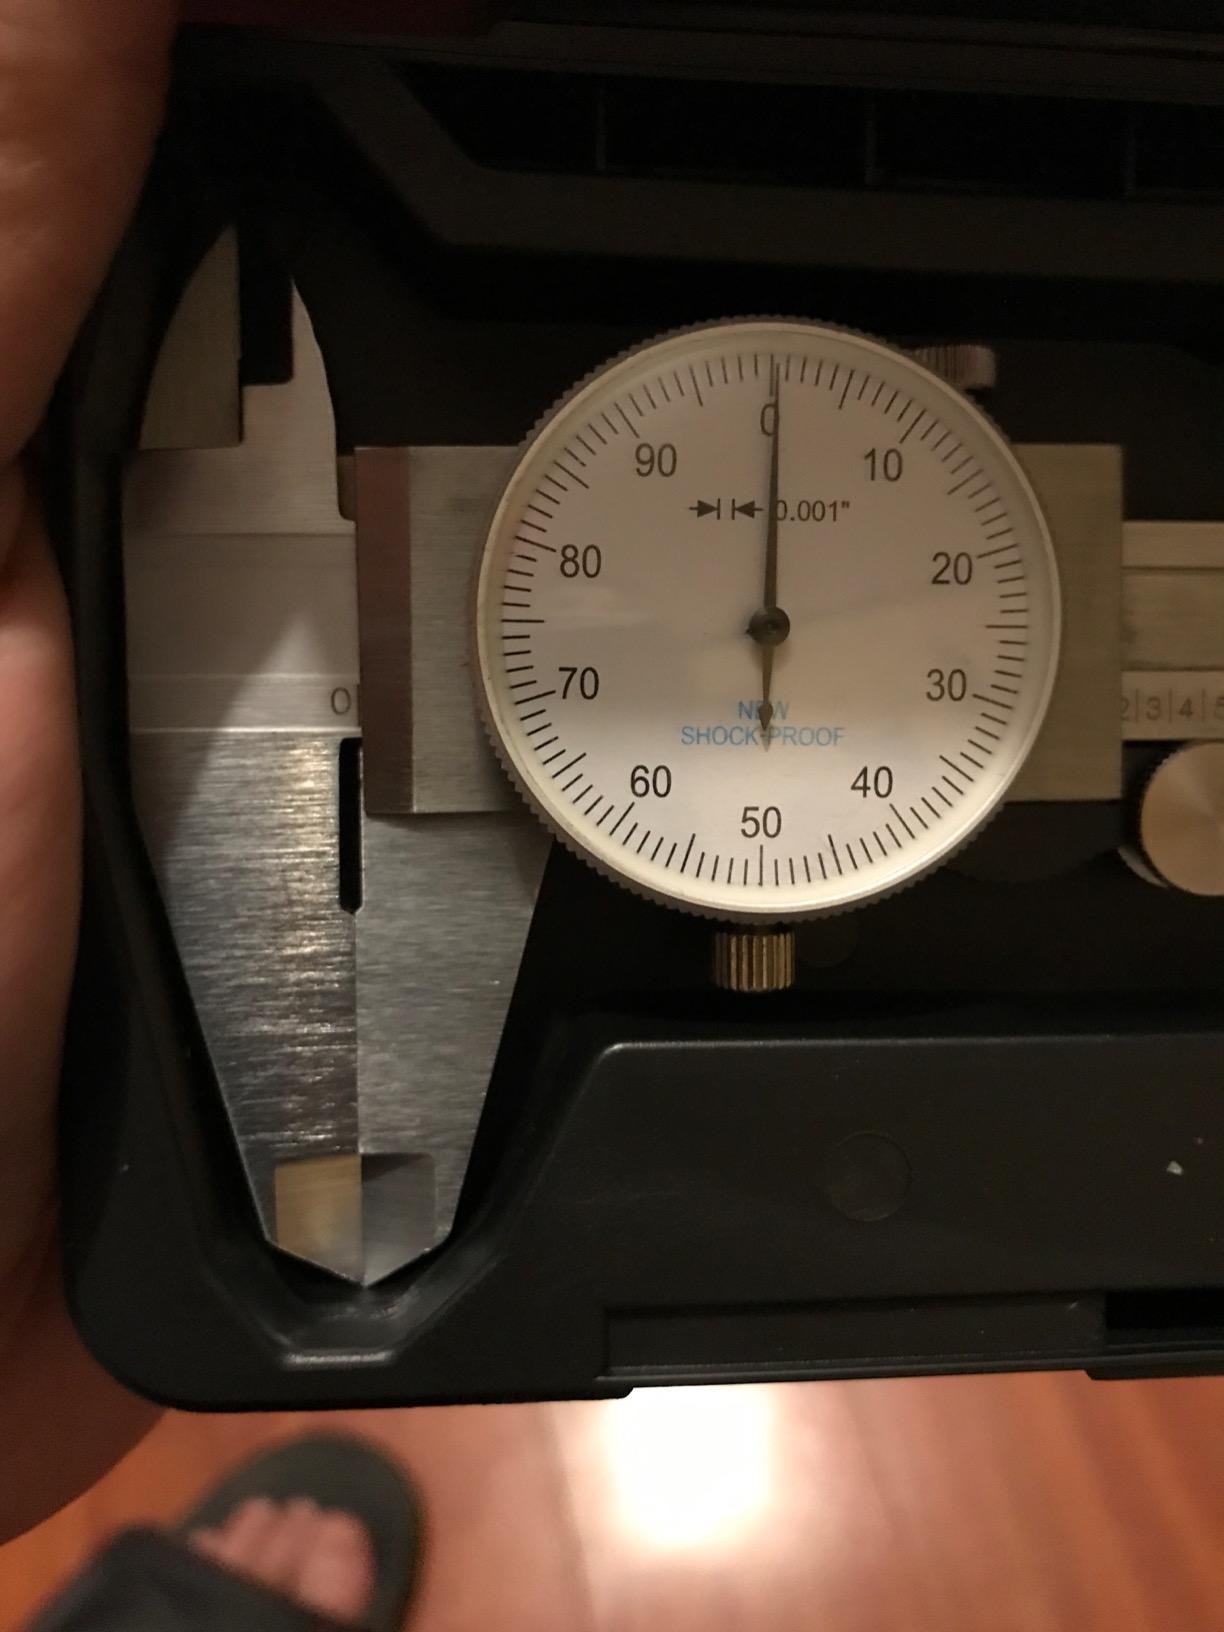
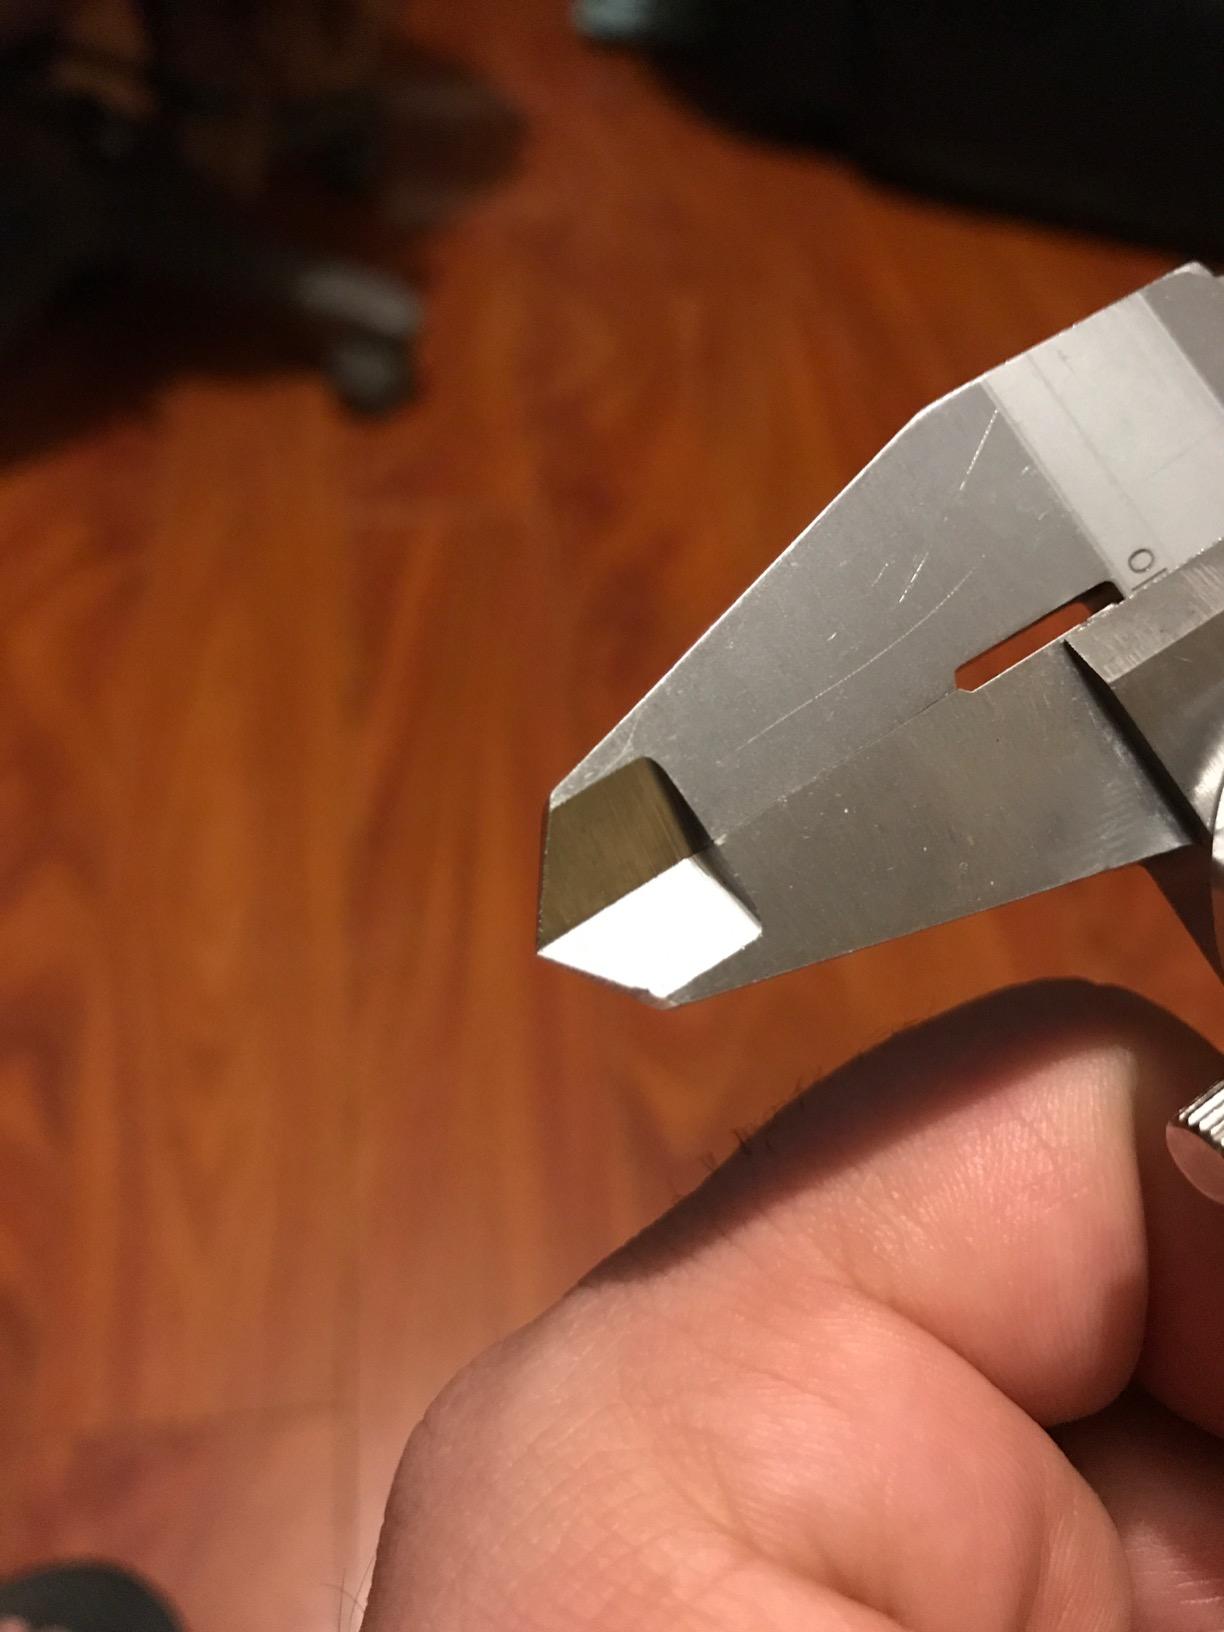
The Stalwart measures 0-6 inch with 0.001 inch dial graduations and covers inside, outside, depth and step. The thumb-roll mechanism has a position lock, and the stainless steel body is described as shockproof construction rather than a heavy frame.
Buyers frame it consistently as a budget, student, hobby or backup caliper that is well made for the money. It is lightweight and portable, the included carry case makes it handy as a shop spare, and the fit is tight rather than sloppy for a tool at this level.
There is real value in a cheap caliper that lives in a vehicle or a field bag. A student can learn to read a thousandths dial on it, and a second tool that agrees roughly with your primary caliper is enough to catch a reading error before you chase it down.
The stainless body is a sensible choice at this level, since it will not spot the way plain carbon steel does if it sits in a damp toolbox. The depth and step capability means it covers more than outside measurements for a backup tool.
Where a cheap spare earns its keep
Use it for setup, scribing and rough checks where the answer only decides whether to look closer. It is a good teaching tool for anyone who needs to practise adding a beam reading to a dial reading before they are trusted with a shop instrument.
It is also the sensible pick for a shop that needs a second caliper without tying up budget. Having a spare means a dropped primary tool no longer stops production, and a spare that reads roughly right is enough to make that happen.
Where you should not push it
The slide and gear action is rough next to a Starrett or Mitutoyo, and some looseness means real accuracy is closer to 0.002 inch than the stated 0.001 inch. A minority of owners report grinding in the gearing and accuracy loss past about 3 inches, which is a wear pattern worth watching for.
There is also no end stop at 6 inch, so the jaws can over-extend and pull on the rack, which is a fast route to the same skipped-tooth problem discussed below. Handle it carefully, and if it will not hold zero, retire it rather than adjust your expectations.
How Accurate Is a Dial Caliper Really?
The printed specification is plus or minus 0.001 inch on almost every caliper in this roundup, and that number is measured under controlled conditions on a bench with a clean tool and a skilled operator. In a working shop with chips in the air, coolant on the bench and a part that has just come off a lathe, the honest expectation is plus or minus 0.002 to plus or minus 0.005 inch.
The gap between those two numbers is not a defect. It comes from closing force, hand pressure, part temperature, contamination on the measuring faces, and beam deflection at the far end of a long tool. A machinist pressing hard on the jaws, or measuring a part that has warmed in the hand, will produce consistent errors of a thou or two every time.
Resolution is not the same as accuracy. A caliper can divide down to 0.001 inch perfectly and still be two thou out at 4 inches. This is why anyone buying a used caliper should verify it across the range rather than at zero, because a tool can be correct at 1 inch and several thou off at 4.5.
The 10:1 rule is the whole answer
The governing shop principle is simple: the instrument you use should be at least ten times more accurate than the tolerance you are holding. Applied to a caliper at plus or minus 0.002 to plus or minus 0.005 inch, that means the caliper is only valid for tolerances of 0.010 inch and looser.
Everything tighter belongs to another instrument. Work at 0.005 inch tolerance needs a micrometer, and the micrometer itself should be checked against gage blocks or gauge pins. Anything at 0.001 inch tolerance needs a micrometer checked regularly and a documented process, not a caliper in any brand.
The most damaging pattern in a machine shop is signing off on a part because the caliper read well. Machinists on the forums are blunt about this: the caliper is a first-line inspection tool that decides whether a part deserves a closer look, and it is never a certificate of accuracy.
How to Read and Zero a Dial Caliper
A dial caliper gives you two readings that you add together. The beam carries the tenths and hundredths, and the dial face carries the thousandths, because one needle revolution equals 0.100 inch on a standard 0.001 inch dial. Reading it correctly takes about ten seconds once the habit is set.
Close the jaws fully and check that the needle sits exactly on zero. If it does not, use the bezel lock screw to rotate the dial face back to zero.
Find the last graduation on the beam that the left edge of the sliding jaw has passed. That number is your tenths and hundredths.
Read the dial face and find the graduation the needle is pointing at, or interpolate between two if it sits between marks.
Add the two numbers together for the total measurement.
Lock the sliding jaw if you need to carry the reading to another instrument, and avoid squeezing the jaws harder than a light contact.
Zero the tool on the actual measuring face when you are working in steps, so the dial reads the step rather than the absolute dimension.
Cycle the jaws open and closed several times and confirm the needle returns to zero each time. A caliper that drifts is not calibrated, it is damaged or dirty.
Verify against a known standard at 0, 2, 4 and 6 inches before any critical measurement, rather than only at zero.
Step seven is the one people skip, and it is the one that catches a skipped rack tooth. If the needle does not come back to the same place every time, you have a problem you need to know about before the part does.
Failure Modes Worth Knowing Before They Cost You a Part
The skipped rack tooth is the failure every experienced machinist mentions first. A chip of metal gets into an open gear rack, the needle jumps a tooth while the jaws are closing, and the caliper silently reports a dimension that is wrong. There is no warning light and no obvious symptom. One machinist described scrapping an expensive Inconel part because the caliper read undersized and nobody noticed until the part was finished.
You can catch it. Close and open the jaws three or four times before every critical measurement and watch that the needle returns to zero every single time. A needle that jumps and settles at a different figure has skipped a tooth, and the tool goes on the bench until it is cleaned and rechecked.
Drops are the second big one. A caliper that hits concrete can bend a jaw, crack the crystal or knock the movement off zero, and a bent jaw is the one damage you cannot see easily because the caliper still closes smoothly. After any drop, check the jaws against a known standard and run the close-open test before you use it again.
Contamination is the third, and it is the one that ends the most tools. Chips, coolant and dirt in an open rack cause wear, binding and skipped teeth over months rather than days. Standard calipers are not waterproof, and a wiped-down tool that goes back into a wet drawer will find new problems every time you pick it up.
Inside and depth measurements are the weakest functions on almost every caliper here, and several owners report errors that show up specifically on bore and depth while outside measurements still look right. Treat any inside or depth reading as a screening value, and confirm the important ones with a bore gauge, a depth micrometer or a small-hole gauge.
A good routine protects the tool. Wipe the faces and the rack after use, put a light film of instrument oil on the moving surfaces, keep it in its case rather than loose in a drawer, and store it away from coolant. A covered rack helps, but a caliper that lives in a puddle is finished regardless of what brand it is.
Dial vs Digital vs Micrometer: When to Reach for Which
A dial caliper beats a digital one on consistency, not on headline accuracy. Digital calipers can resolve and display finer increments, but they depend on electronics, they drift, and a failed battery or a wet seal turns a measuring tool into a guessing tool. A dial caliper is mechanical, it works forever without power, and its error is predictable, which is why machinists who do real setup work keep them on the bench.
Digital calipers win on convenience and data. They give you an instant large-digit reading, many of them convert between inch, metric and fraction on the display, and the better models output data for statistical process control or job costing. If you are recording measurements into a system rather than reading them, that is worth more than repeatability.
A vernier caliper is the least accurate of the three, and knowing that saves money. It has no fine adjustment and no anti-backlash mechanism, so it is slower to use and its accuracy is the worst of the group. It survives as a historical tool rather than a shop one.
The micrometer is the answer whenever the caliper stops being good enough. A micrometer measures to 0.0001 inch, its anvils are small and stiff, and the frame does not deflect the way a long caliper beam does. For tolerances tighter than 0.010 inch it is not optional, and it should itself be checked against gage blocks on a schedule.
Gage blocks are the layer above that. A small set of gage blocks lets you verify a caliper or micrometer at a known length whenever you want, which is a stronger habit than a paper certificate taped to a drawer. It is also the advice experienced machinists give most often when the subject comes up: spend the money on a set of gage blocks rather than on a calibration certificate you will not check.
Dial Caliper Buying Guide for Machine Shops
Start with measuring range, because it is the decision you cannot undo. A 0-6 inch caliper is the right default for most shops, since most features you measure are smaller than that and the jaws stay rigid. A 0-12 inch model is needed for long stock, large steps and big diameters, and it is genuinely awkward for small features because a long beam deflects more and the jaws are harder to place in a small hole. Shops that do both work often own one of each, with a 12 inch model kept for large work and the 6 inch model doing everything else.
Next, separate resolution from accuracy. Resolution is what the dial can show you, and 0.001 inch is the useful figure for metalwork. Accuracy is what you can actually hold, which is the spec you should judge on. Any listing claiming accuracy well beyond 0.001 inch for a mechanical dial caliper is telling you something you should not act on.
Anti-backlash control and a covered rack are the two features that separate shop-grade tools from general-purpose ones. A split-gear or dual-pinion anti-backlash design stops the needle drifting when you reverse direction, and a covered rack keeps chips and coolant out of the mechanism. Both matter more than a brand name on the beam.
The thumb roller deserves real attention in the store, not on a spec sheet. Roll it with your thumb and see whether the slide creeps, whether the roller feels loose and clicky, and whether the fine adjustment actually lets you close the jaws gently onto a piece of paper. That test takes thirty seconds and tells you more about daily comfort than any review.
A dial bezel lock screw and a sliding jaw lock screw are small parts that change how you work, because they let you freeze a reading while you transfer it to a micrometer or a depth micrometer. Every tool in this roundup has both except where noted, and you will use them constantly.
Case quality predicts how long the tool lasts. A foam-fitted case absorbs the drop that knocks a movement off zero, while a thin plastic shell mostly protects the tool from scratches. If a caliper is sold without a case, buy the case with it, because the toolbox is where most precision tools die.
Material matters less than people think, and more than they expect. Hardened stainless steel is the sweet spot for a shop tool. Carbon steel is acceptable for a budget caliper if you keep it oiled, and a plastic or composite frame is fine for general work but not for a precision setup in a temperature swing.
Fractional versus decimal dials is a straightforward choice based on your work. A thousandths dial is what you want for metal tolerances and setup. A dual-scale dial with a 1/64 inch fractional scale saves conversion math on layout work, at the cost of coarser resolution, so it is a second tool rather than a replacement.
Repairability is a real buying factor that most lists skip. A caliper with a replaceable needle, crystal, bezel or movement is a tool you fix, and a caliper without spare parts is a tool you replace. Established brands have parts and cases available years later, which is part of why forum regulars keep the same model for a decade.
On calibration, the shop reality is intervals rather than certificates. Most shops check a caliper against a known standard at zero and at several points across the range every few months, or sooner after any drop, contamination event or heavy use. A paper certificate tells you what was true on a day in a calibration lab, and says nothing about what happened to the tool since.
Used calipers can be a good buy if you verify them. Machinists retiring from a shop often sell quality tools, and buyers are told to check accuracy against gage blocks across the range and to look for the original case as a proxy for careful ownership. Walk away from a used caliper with no case, because that usually means it lived in a toolbox unrolled and unprotected.
Finally, check the brand for what it actually is. Starrett is the default analog answer among machinists, with the 3202-series bench standard and the 120-series preferred by people who want US-made tools. Mitutoyo dominates both dial and digital, and its inch and metric models are separate tools. Brown & Sharpe is regularly called the smoothest-feeling dial in its class, and Etalon and Long Island Indicator come up repeatedly in the same forum threads as enthusiast picks for people who want to trust a dial to within a couple of thou. Fowler is described as the cheapest name that still meets shop standards, and brands like iGaging, Shars and Anytime Tools hold up as credible budget options.
Frequently Asked Questions
What are the best dial calipers for machinists?
The Starrett 3202-6 is our pick for most shops, with split-gear anti-backlash control, hardened stainless construction and knife-edge inside contacts. The Mitutoyo 505-742J is the choice when repeatability matters most, and the HFS Imperial 15809 covers a first caliper or a shop spare at the budget end.
Are Starrett or Mitutoyo dial calipers better?
It depends on what you notice. Starrett is the default analog pick among machinists and offers the widest accessory and parts support, while Mitutoyo builds the smoothest, most repeatable movement and covers inch and metric in separate models. If you already own one brand of micrometer, matching calipers keeps your habits and your spare parts in one place.
Are dial calipers more accurate than digital calipers?
A quality digital caliper may display finer increments, but a mechanical dial caliper has no battery, no seal to fail and a predictable error, so many machinists prefer it for setup work. Accuracy on paper is similar for both in the 0.001 inch class. The practical difference is repeatability and reliability, not resolution.
What is the typical accuracy of a dial caliper?
The specification is plus or minus 0.001 inch, but in a working shop you should plan on plus or minus 0.002 to plus or minus 0.005 inch in real use. Closing force, part temperature and contamination on the faces account for most of that difference. By the 10:1 rule, treat a caliper as valid only for tolerances of 0.010 inch and looser.
Who makes the most accurate calipers?
For dial calipers specifically, the debate is less about the brand and more about the individual tool. Mitutoyo and Starrett are the most consistent across their ranges, and Etalon and Long Island Indicator are the names most often trusted to a couple of thou in forum discussions. Whatever the brand, verify the tool you own against a known standard before a critical measurement.
What type of caliper is the least accurate?
The vernier caliper is the least accurate of the three main types, because it has no fine adjustment and no anti-backlash mechanism, and any side load on the jaws introduces error. Among dial calipers, accuracy drops with jaw wear, beam length and contamination rather than with the reading scale.
Are budget calipers from online marketplaces accurate enough for real work?
They are accurate enough for setup, scribing and screening checks at tolerances of 0.010 inch or looser, which covers a lot of shop work. They are not accurate enough to sign off a part at 0.005 inch or tighter. Be skeptical of any listing that claims accuracy far beyond 0.001 inch for a mechanical dial, because the resolution cannot support that claim.
How do you zero a dial caliper without gauge blocks?
Close the jaws fully, check that the needle is exactly on zero, and use the bezel lock screw to rotate the dial face if it is not. For step work, close the jaws on the step itself and zero against that surface. Verify the result by cycling the jaws several times and confirming the needle returns to zero every time.
How often should a dial caliper be calibrated?
Most shops check a caliper against a known standard every three to twelve months, depending on how hard it is used, and immediately after any drop or contamination event. A daily user in a rough shop will check far more often than a once-a-week user. A small set of gage blocks makes that check a five-minute job.
Do dial calipers need batteries?
No. A dial caliper is entirely mechanical, using a rack and pinion to drive the dial, so there is nothing to charge and nothing to fail from a wet bench or a drawer. That reliability is the main reason machinists keep an analog caliper even when they also own a digital one.
The Verdict: Which Dial Caliper to Buy in 2026
If you only buy one, buy the Starrett 3202-6. It has the most review history on this list, the anti-backlash mechanism and knife-edge contacts that keep readings honest, and the parts and accessory support that let you fix it rather than replace it. It is the tool I keep on the bench and the one most machinists already recognise.
Buy the Mitutoyo 505-742J instead if repeatability is your deciding factor, the Accusize P920-S236 if you need inch and metric on one dial, the iGaging 100-164 if you lay out in fractions, and the Mitutoyo 505-732 if your shop is metric only. Buy the HFS Imperial 15809 to learn on or to keep as a shop spare.
Whichever one you choose, buy a small set of gage blocks, learn the close-and-open zero check, and stay inside the 10:1 rule. A dial caliper is a first-line inspection tool, and the micrometer still makes the final call on anything tighter than 0.010 inch.