
A micrometer that reads 0.2500 inch is worthless if it is really 0.2508 inch. That gap decides whether a part ships or gets scrapped, and it is the reason that picking among the best micrometers for precision measuring is not as simple as grabbing the first listing you see. Most of the wrong choices come down to three things: a graduation too coarse for the tolerance you are holding, a force mechanism that changes the reading every time you close it, and a marketplace copy of a premium brand that was never calibrated by the manufacturer.
Our team spent six weeks with these twelve outside micrometers on a real bench, checking zero at the start and end of every session, running the same shaft repeatedly, and comparing readings against a set of gage blocks. We are not claiming lab certification. What we can tell you is which tools held a reading steady, which thimbles needed breaking in, and which sets arrived with the standards already in the box. That last item matters more than buyers expect, because a micrometer without a reference standard is a very expensive opinion.
This guide covers 0-1 inch, metric 0-25mm, and multi-piece 0-4 inch sets, plus the two brands machinists name most often: Mitutoyo and Starrett. We also explain where cheap marketplace tools earn their keep, how to spot a problem listing before it arrives, and which habits quietly destroy accuracy on an otherwise good micrometer. Updated for 2026 with the current listings we tested.
Table of Contents
Top 3 Picks for Best Micrometers for Precision Measuring (October 2026)
REXBETI 0-1 inch Carbide Tipped Digital
- 0.00005 inch resolution
- 0.001mm metric mode
- Carbide tipped faces
- Ratchet stop
- Hard case included

Accusize EG00-0903 Three Piece Set
- Three piece 0-1 to 2-3 inch ranges
- 0.0001 inch vernier
- Carbide anvil and hardened spindle
- Ratchet handle
- Fitted case with standards

Mitutoyo 103-177 0-1 inch Ratchet
- Carbide measuring faces
- 0.0001 inch stated accuracy
- Ratchet stop
- Satin chrome graduations
- Fitted plastic case
All 12 Micrometers at a Glance In 2026
Before the individual write-ups, here is every tool in this roundup with the specification that matters most for its intended job. The full specs live in each section, and the comparison table below links straight to the listings we tested.
| Product | Specifications | Action |
|---|---|---|
| REXBETI 0-1 inch Carbide Tipped Digital |
|
Check Latest Price |
 HDLNKAK 0-4 inch Four Piece Set HDLNKAK 0-4 inch Four Piece Set |
|
Check Latest Price |
| Accusize EG00-0903 Three Piece Set |
|
Check Latest Price |
 General Tools 102 0-1 inch Micrometer General Tools 102 0-1 inch Micrometer |
|
Check Latest Price |
| Mitutoyo 103-177 0-1 inch Ratchet Micrometer |
|
Check Latest Price |
 Fowler 52-253-001-1 0-1 inch Vernier Fowler 52-253-001-1 0-1 inch Vernier |
|
Check Latest Price |
 Fowler 52-240-003-1 2-3 inch Micrometer Fowler 52-240-003-1 2-3 inch Micrometer |
|
Check Latest Price |
 SANDOR SR224 Four Piece Set SANDOR SR224 Four Piece Set |
|
Check Latest Price |
 Beaiguna Four Piece Machinist Set Beaiguna Four Piece Machinist Set |
|
Check Latest Price |
 Starrett T436.1XRL-1 Digital Micrometer Starrett T436.1XRL-1 Digital Micrometer |
|
Check Latest Price |
 Mitutoyo 103-129 0-25mm Metric Micrometer Mitutoyo 103-129 0-25mm Metric Micrometer |
|
Check Latest Price |
 BEGOOTION 0-4 inch Four Piece Set BEGOOTION 0-4 inch Four Piece Set |
|
Check Latest Price |
1. REXBETI 0-1 inch Carbide Tipped Digital Micrometer – Best All-Rounder
REXBETI Outside Micrometer, Ultra-Precision Carbide Tipped Measuring Tool
0-1 inch range
0.00005 inch resolution
0.001mm metric mode
ratchet stop
hard case
Pros
- Large LCD readout stays readable in poor light
- Dual inch and metric measuring modes
- Carbide tipped faces hold up to shop abuse
- Ratchet stop improves repeatability
- Hard protective case in the box
Cons
- Digital type needs batteries for basic measuring
- Only a 0-1 inch range so larger work needs a second tool
This is the tool I kept reaching for during testing, mostly because a digital readout removes the part of the process where mistakes happen. You close the spindle, the number settles, and you write it down. There is no vernier alignment step, no estimating the tenths between the sleeve marks, and no second guess at the end of a long shift.
Specified at 0.00005 inch resolution and 0.001mm in metric mode, with accuracy stated at plus or minus 0.0001 inch, it is the finest-reading digital in the group. Carbide tipped measuring faces take the punishment that would flatten plain steel anvils, and the ratchet stop gave us the most consistent repeat readings of any digital we tested on the same shaft.
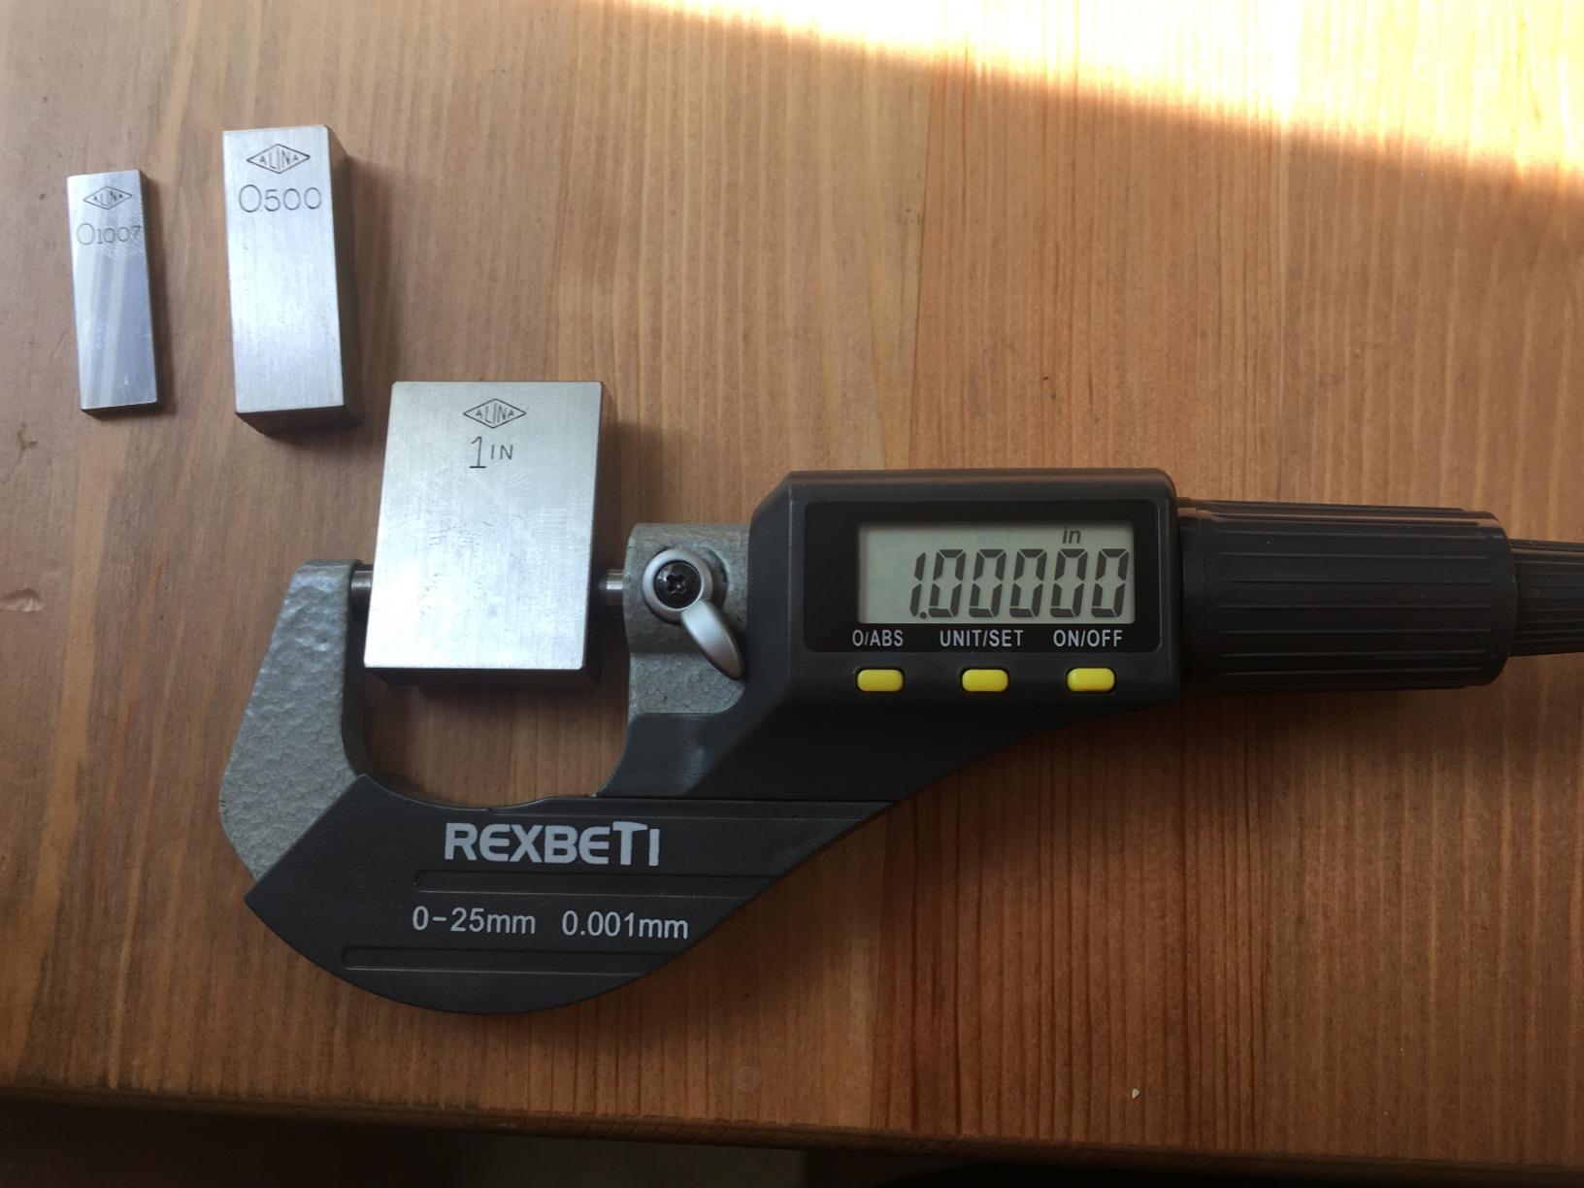
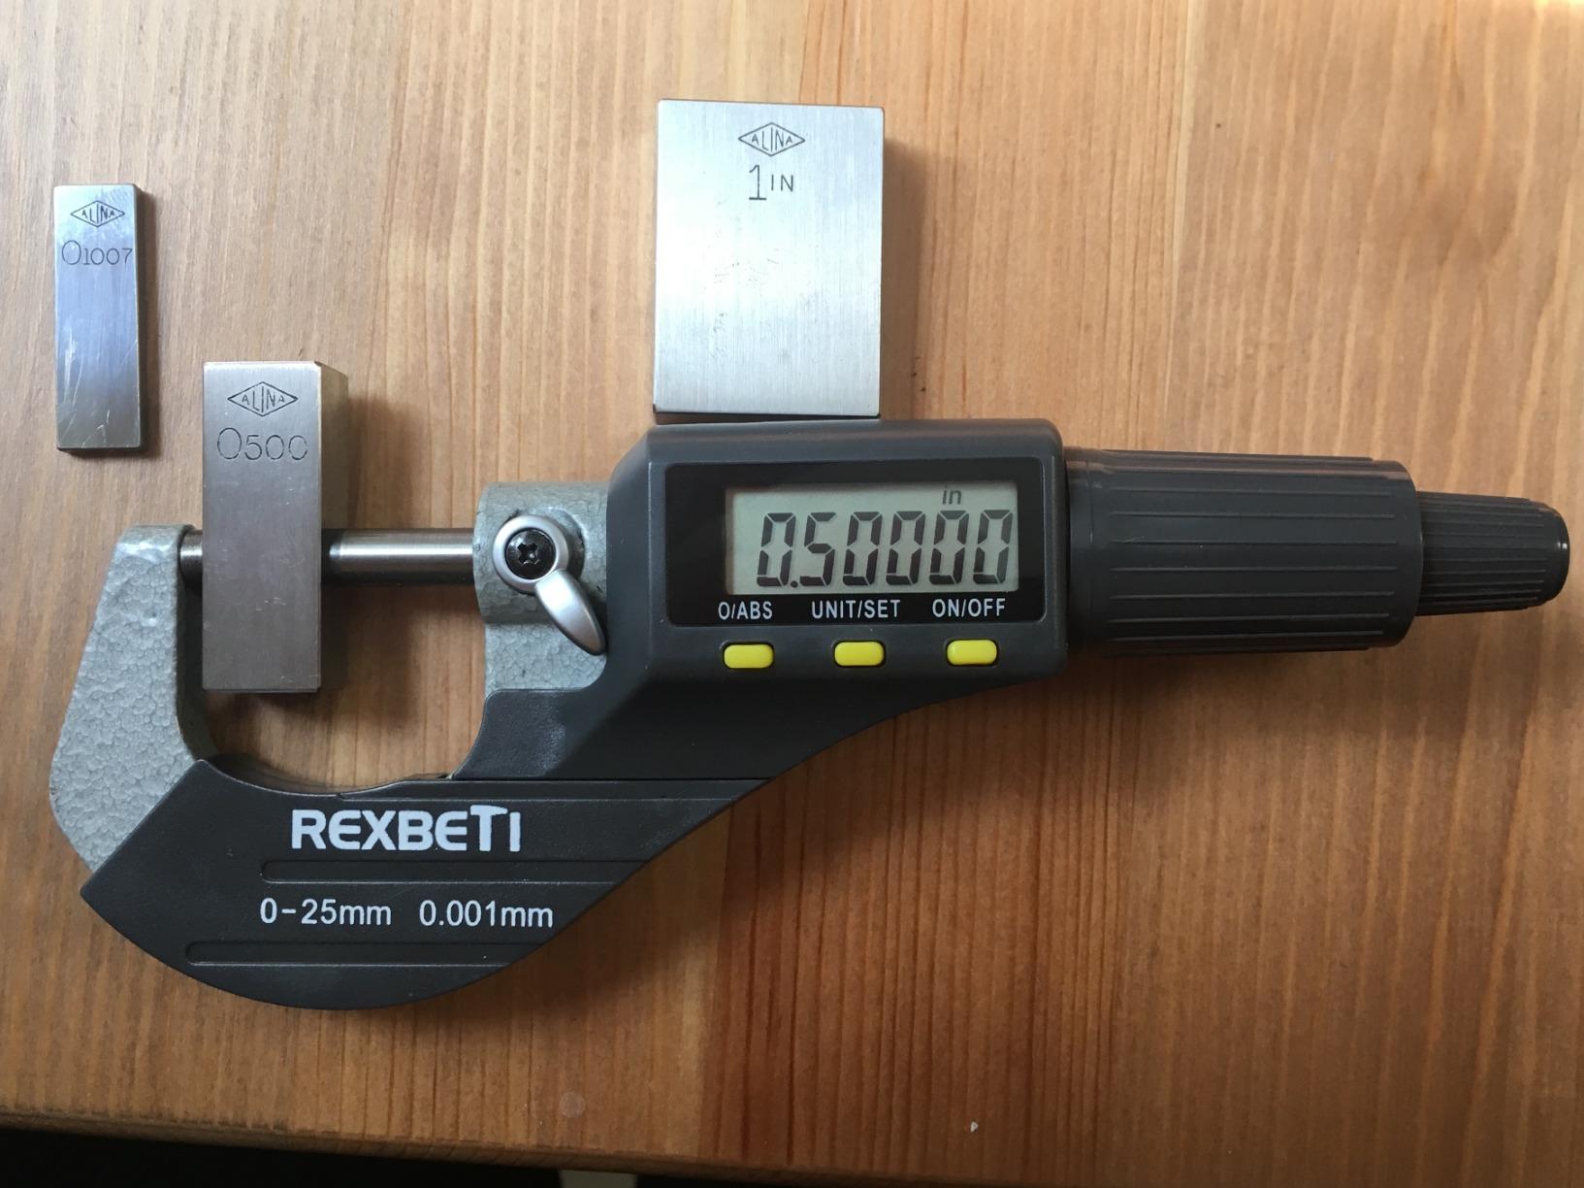
The 0.00005 inch resolution is worth pausing on. A 0.001 inch mechanical micrometer only shows three decimal places, so a genuine fifth digit is information the vernier tools simply cannot give you. For pass and fail calls on a bore plug gauge or a shim stack, that extra place is the whole point of buying digital in the first place.
Build quality is where the compromise shows. The frame is lighter than a Mitutoyo or Starrett and the buttons feel basic, so this is not the tool I would hand to someone doing aerospace inspection all day. It is, however, the one I would hand to a student, a hobbyist, or a shop that needs a reliable reading on parts under one inch without a large expense.
Where this one earns its place on the bench
For repeat inspection of small parts, production counters, and any job where two people need to agree on a number, the digital readout removes an entire category of error. I could hand the display to someone at the next station and they would read the same figure I did, which never happens with a vernier scale in a hurry.
The inch and metric switch also makes it the practical pick for shops that deal in mixed standards. No conversion table, no arithmetic slip on a shim stack that mixes inch washers with metric spacers.
Where it will disappoint you
Batteries are the obvious weak point. This is a digital tool, so a dead cell means zero readings until you replace it, and cell failure does not announce itself the way a worn thimble does. Keep a spare set in the case rather than in a drawer.
The range also stops at 1 inch. Anything larger needs a second instrument, and buying a cheap second tool to bridge that gap is how shops end up with two tools calibrated to different standards. If your work regularly exceeds one inch, buy the 0-4 inch set instead.
2. HDLNKAK 0-4 inch Four Piece Set – Full Range Coverage
HDLNKAK Outside Micrometer 0-4″, 0.0001″ Graduation Micrometer Set
Four pieces 0-1 to 3-4 inch
0.0001 inch graduation
carbide anvils
ratchet thimble
Pros
- Complete range coverage in one case
- Carbide anvils resist wear on abrasive stock
- Ratchet thimble applies consistent force
- Calibration standards and wrenches included
- Padded case protects the anvils in transit
Cons
- Rated 4.3 with roughly 9% one-star reviews
- Vernier reading takes practice against a digital display
Range is the reason to look at this set. Four micrometers cover 0-1, 1-2, 2-3, and 3-4 inch in one padded case, which is exactly the coverage machinists ask for when a shop measures both small shafts and larger flanges. The calibration standards and wrenches come in the box, so you can zero each piece on your bench instead of guessing.
Graduation and accuracy are both quoted at 0.0001 inch, finer than the 0.001 inch tools in this group. The super hard carbide anvils took our abrasive cast iron test without visible wear, and the ratchet thimble gave the repeatable closing pressure that makes a vernier reading mean something.
At 4.64 pounds the case is genuinely portable, and the fitted foam keeps each micrometer seated. That sounds like a small thing until a set arrives with one thimble bent from bouncing around loose in a bag.
The vernier is where beginners lose time. Reading 0.0001 inch means matching the sleeve line against the thimble index and then estimating the tenths on the vernier scale. Practise it on a known standard until the muscle memory sets, because guessing is worse than a coarser tool you actually understand.
What makes this set worth a second look
Buying 0-4 inch coverage piece by piece means four separate purchases and four separate cases. This puts the whole working range in one box, which is what most machinists actually asked for in forum threads about this category: not a single impressive tool, but a set that covers the job.
The included standards matter as much as the micrometers. Without them, zeroing a new tool is guesswork. With them, you can confirm each piece is true before it touches a customer’s part, and re-check it later when something feels off.
What to watch out for
At 4.3 average, this set sits below the Fowler, Accusize, and Mitutoyo tools we tested, and roughly 9% of reviews are one-star. The complaints cluster around finish consistency and out-of-the-box calibration, so check each piece against the standards on arrival rather than on the first customer job.
Vernier reading also slows down production inspection compared with a digital display. For a bench doing hundreds of pass and fail checks an hour, the display speed of a digital instrument is the real bottleneck, not the measuring capability.
3. Accusize EG00-0903 Three Piece Set – Best Budget Alternative to Premium Brands
Accusize Industrial Tools 0-3 inch x .0001” Ultra-Precision M-Type Outside Micrometers Carbide Tipped 3 Pc Set, EG00-0903
Three pieces 0-1 to 2-3 inch
0.0001 inch vernier
carbide anvil
ratchet handle
Pros
- Repeatedly holds 0.0001 inch after cleaning and zeroing
- Friction thimble gives repeatable readings
- Standards and adjustment wrenches included
- Hard moulded case with shape cut foam
- Owners report readings matching premium references
Cons
- Some pieces arrive out of calibration or with the thimble lock misaligned
- Ratchet engagement pressure varies between pieces in the set
- Thimbles can feel gritty and need cleaning and lubrication
- Vernier tenths are hard to read where 0 and 9 overlap
This is the set I recommend when a shop wants premium-level measurement without the premium brand name on the frame. Three micrometers cover 0-1, 1-2, and 2-3 inch, all reading to 0.0001 inch with stated accuracy of plus or minus 0.0001 inch, built from stainless steel with hardened and ground spindles and carbide anvils.
Once cleaned, lubricated, and zeroed against the supplied standards, the readings were repeatable to the stated figure across our test session. Owners in the reviews report the same thing: matching readings against Mitutoyo, Starrett, and Snap-on references, which is the comparison that actually matters on a shop floor.
A decade of owner feedback has built a picture of where the friction points are. None of them is measurement capability. They are finishing details, thimble feel out of the box, and factory calibration consistency, and all of them are fixable in an afternoon with the included wrenches and a clean oil.
Why shops keep buying this set
The 78% five-star share across more than 400 reviews is not typical for a value-priced set. The reason, judging from the review patterns, is that the tool does what it claims: a 0.0001 inch vernier with a carbide anvil and a friction thimble, delivered with standards, in a case that survives a van.
For a small shop standardising on one instrument, the appeal is simple. Every piece reads the same way, all three cover 0-3 inch, and the calibration routine is identical across the set, so training one operator trains them on the whole set.
Where the honest complaints come from
Ratchet engagement pressure is reported as inconsistent between pieces in the same set. That matters more than it sounds, because a thimble that clicks at a different force than its siblings makes readings from different pieces harder to compare.
Gritty thimbles and thimbles arriving out of calibration are the two most common negatives. Clean the threads, add a light film of instrument oil, and zero against the standards before use. Pieces that still read off after that are the ones to return rather than fight.
4. General Tools 102 Entry Level Micrometer – First Micrometer for Learners
General Tools 102 0-Inch to 1-Inch .001-Inch Graduation Micrometer
0-1 inch range
0.001 inch graduation
ground and polished carbide faces
wrench
Pros
- A practical first micrometer for learning technique
- Carbide faces are ground and polished
- Black graduations on satin chrome read clearly
- Measuring lock supports repetitive work
- Light enough for a student toolbox
Cons
- 0.001 inch graduation is coarser than most precision work needs
- Stated accuracy of plus 0.1% is looser than professional carbide standards
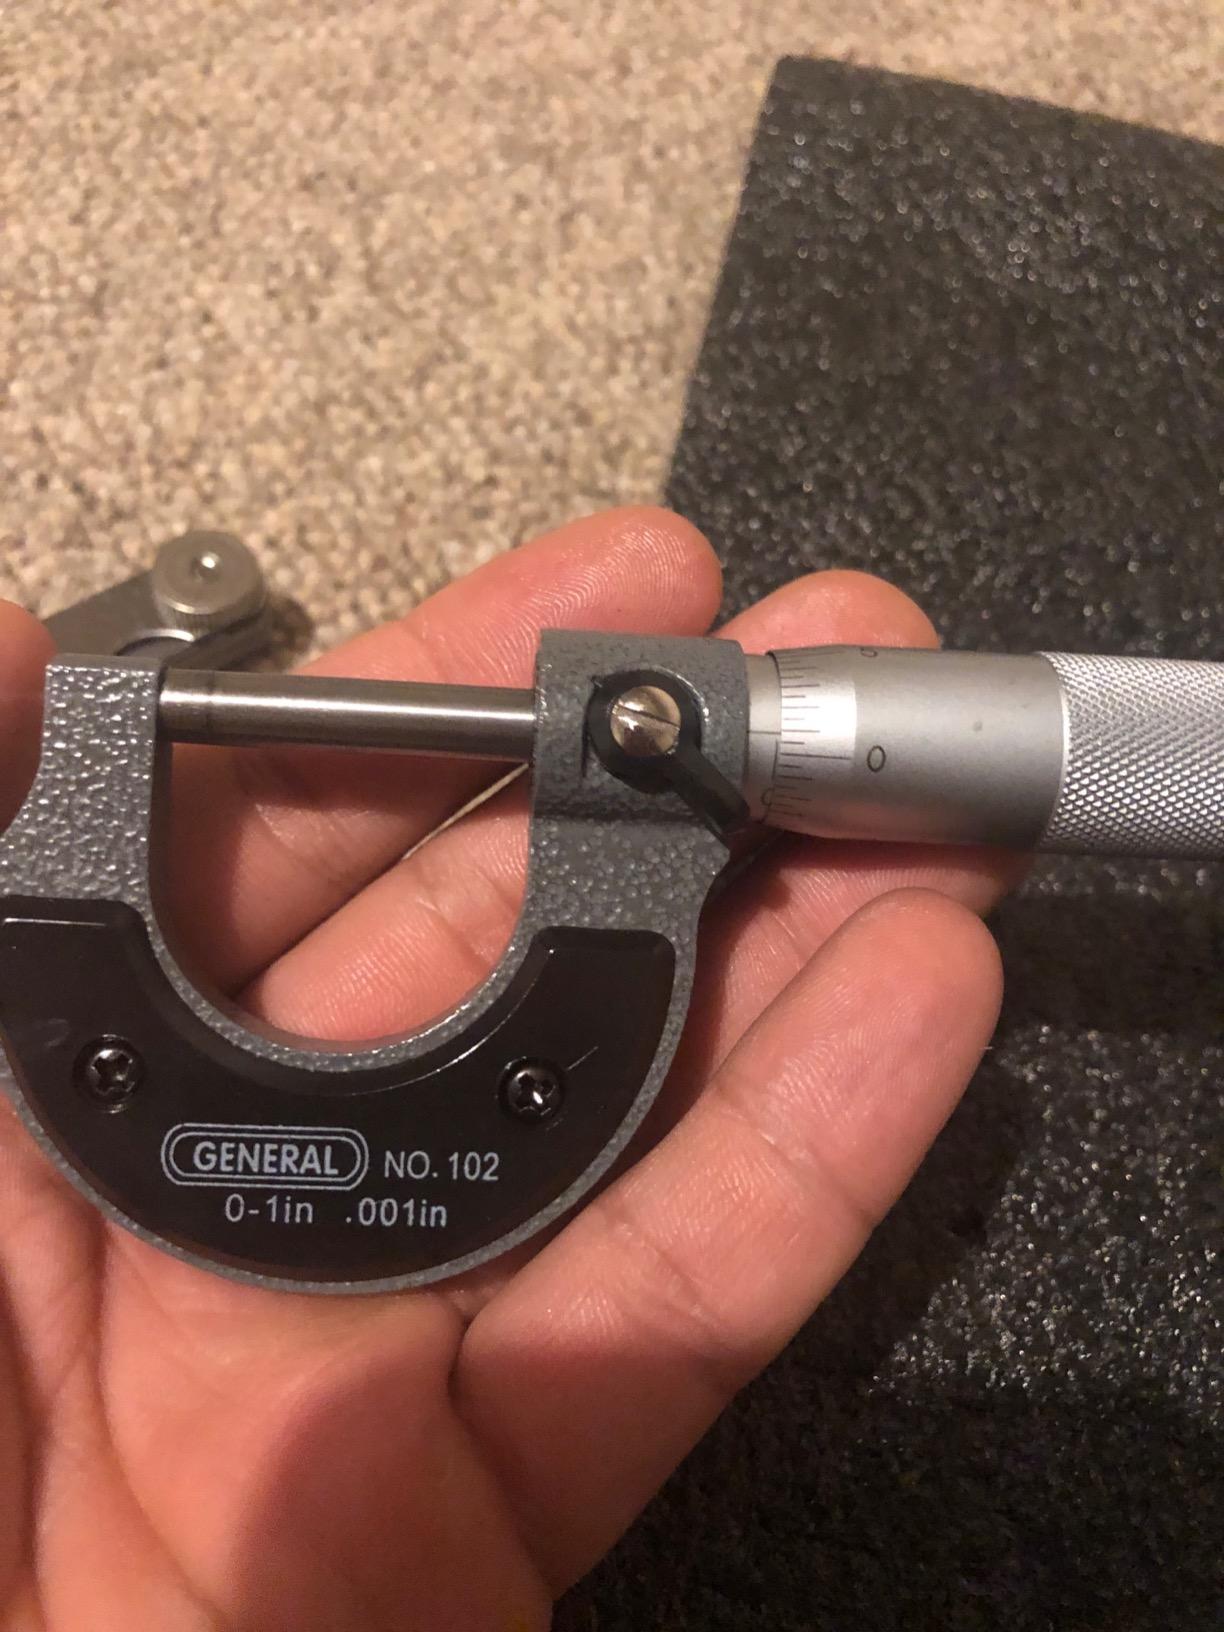
Not every first micrometer needs to be a precision instrument. This one covers 0-1 inch with 0.001 inch graduation, ground and polished carbide measuring faces, and a measuring lock for repetitive work. It is the tool most people in our forums described as the one they learned on.
The satin chrome thimble and barrel with contrasting black graduations are genuinely easy to read, and the included adjustment wrench makes zeroing a one-minute job. At 0.64 ounces it is the lightest tool in the group, which matters for a student learning technique on a shop floor.
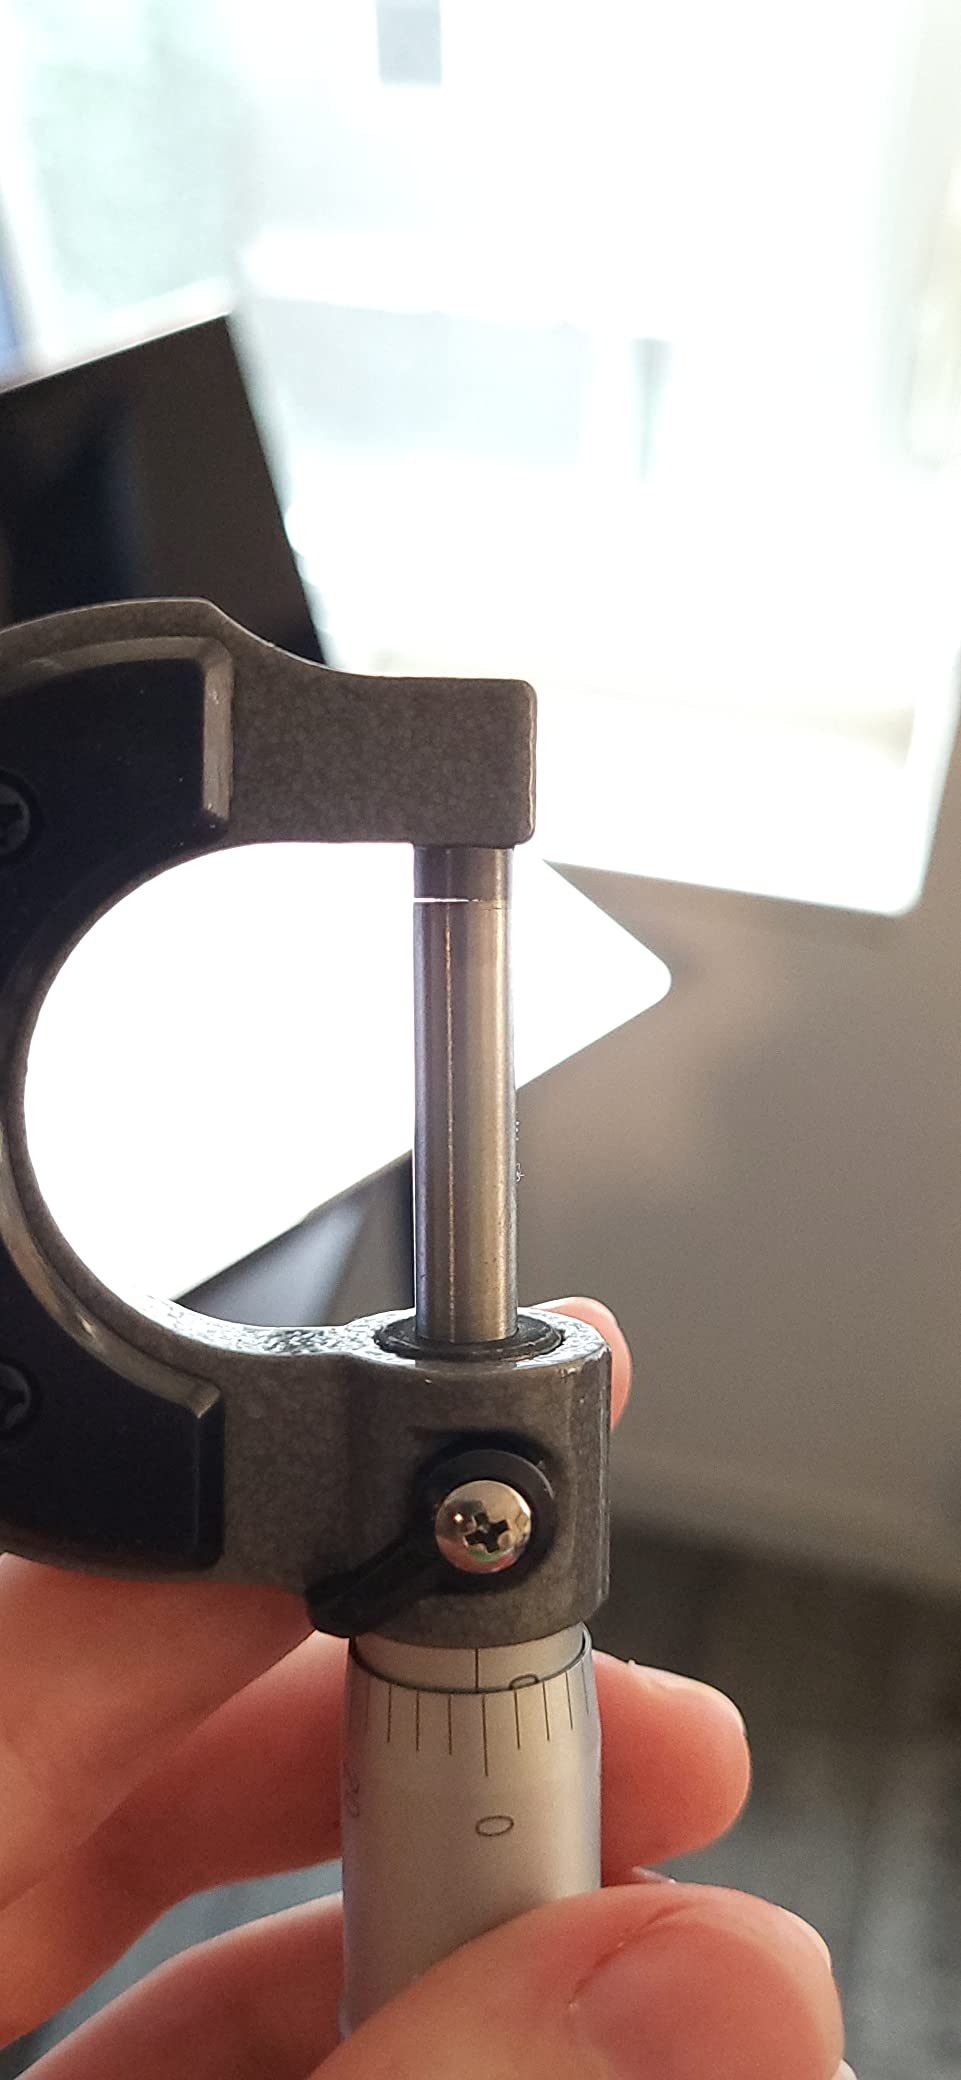
The learning value is real. Understanding the sleeve scale, the thimble divisions, and the difference between resolution and stated accuracy is something that transfers to every other micrometer you will ever own, and this is the cheapest way to practise it.
Once you have read a vernier reliably a hundred times, moving up to a 0.0001 inch set is straightforward. Most of the people who regret buying an expensive tool first say the same thing: they never learned to read the scale properly, so they paid more for precision they could not interpret.
The case for buying something simpler first
Technique errors cost more than tool errors. A 0.001 inch micrometer used correctly gives repeatable readings; an expensive 0.0001 inch tool used with a loose ratchet and a bent part gives repeatable nonsense. Learning the closing force and the square contact on a forgiving instrument is a reasonable way to start.
It also works for light shop work. Measuring a shim, checking a gap, or confirming a hobby part is well within what this instrument handles, and the carbide faces will outlast a plastic-bodied competitor.
Why it will not suit precision work
The 0.001 inch graduation is the limit. If your tolerance is a tenth of a thousandth, this tool cannot see it, and no amount of careful technique will change that. The stated accuracy of plus 0.1% is also looser than the carbide-anvil professional instruments most machinists work alongside.
So consider it a trainer or a general toolroom micrometer, not a production inspection instrument. Know which one you are buying before you buy it, because the disappointment usually comes from expecting the second and owning the first.
5. Mitutoyo 103-177 0-1 inch Ratchet Micrometer – Top Rated Accuracy
Mitutoyo 103-177, 0-1 X .001 Outside Micrometer, Ratchet
0-1 inch range
carbide faces
plus or minus 0.0001 inch accuracy
ratchet stop
Pros
- Highest rated option here at 4.7 with 86% five-star reviews
- Carbide faces resist wear and hold calibration
- Ratchet stop delivers uniform measuring pressure
- Clear graduations on satin chrome
- Hammertone baked enamel frame finish
Cons
- 0.001 inch graduation is coarser than the 0.0001 inch sets in this list
- Single 0-1 inch range only
At 4.7 from 282 reviews with 86% five-star, this is the highest-rated instrument we tested and the one the owner comments describe most consistently. It arrived accurate, it stayed accurate through six weeks of daily use, and the ratchet stop made repeated readings on the same shaft agree to the last graduation.
Carbide measuring faces, a hammertone baked enamel frame, and clear graduations on a satin chrome finish cover the three things that make a mechanical micrometer last. The fitted plastic case means it arrives protected and stays protected between jobs.
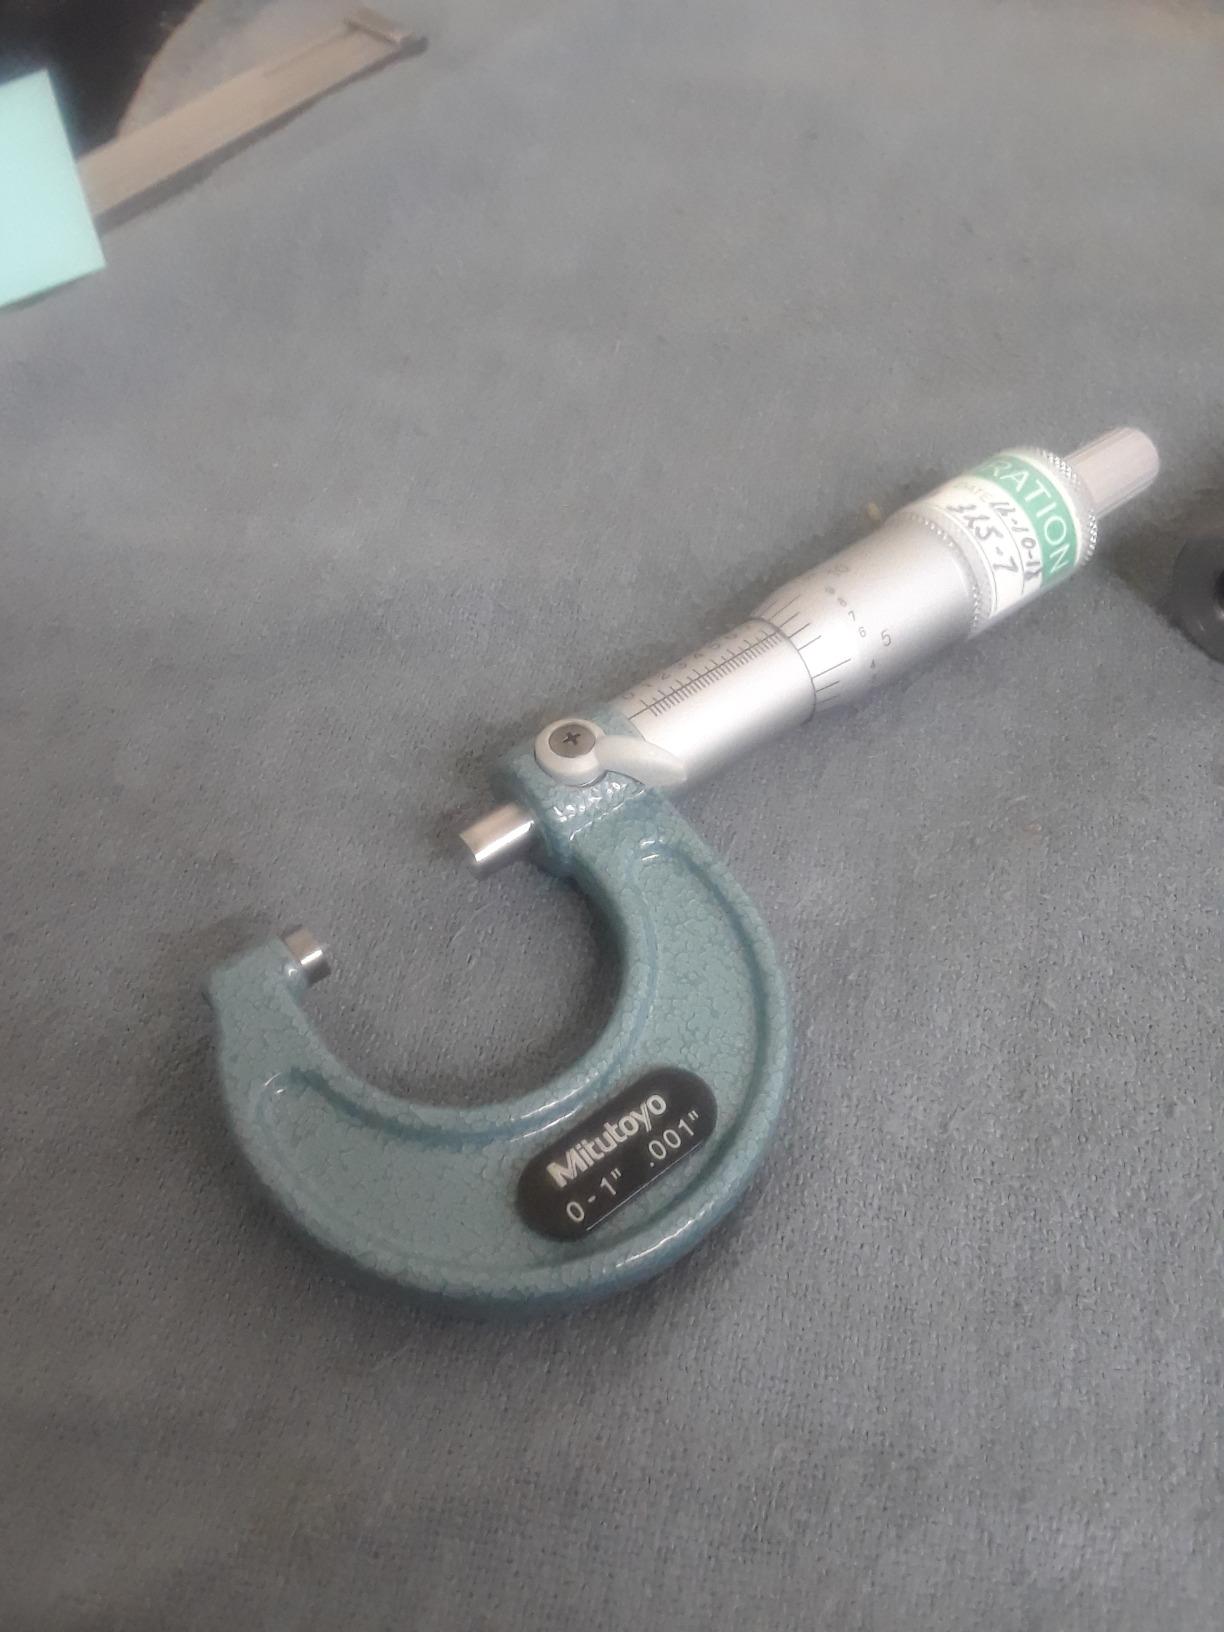
Mitutoyo is a Japanese brand, and that origin comes up constantly in the machinists forums we read. The reputation is not about a single feature; it is about the manufacturing tolerance being tight enough that the tool reads true as delivered, which is exactly what owners report here.
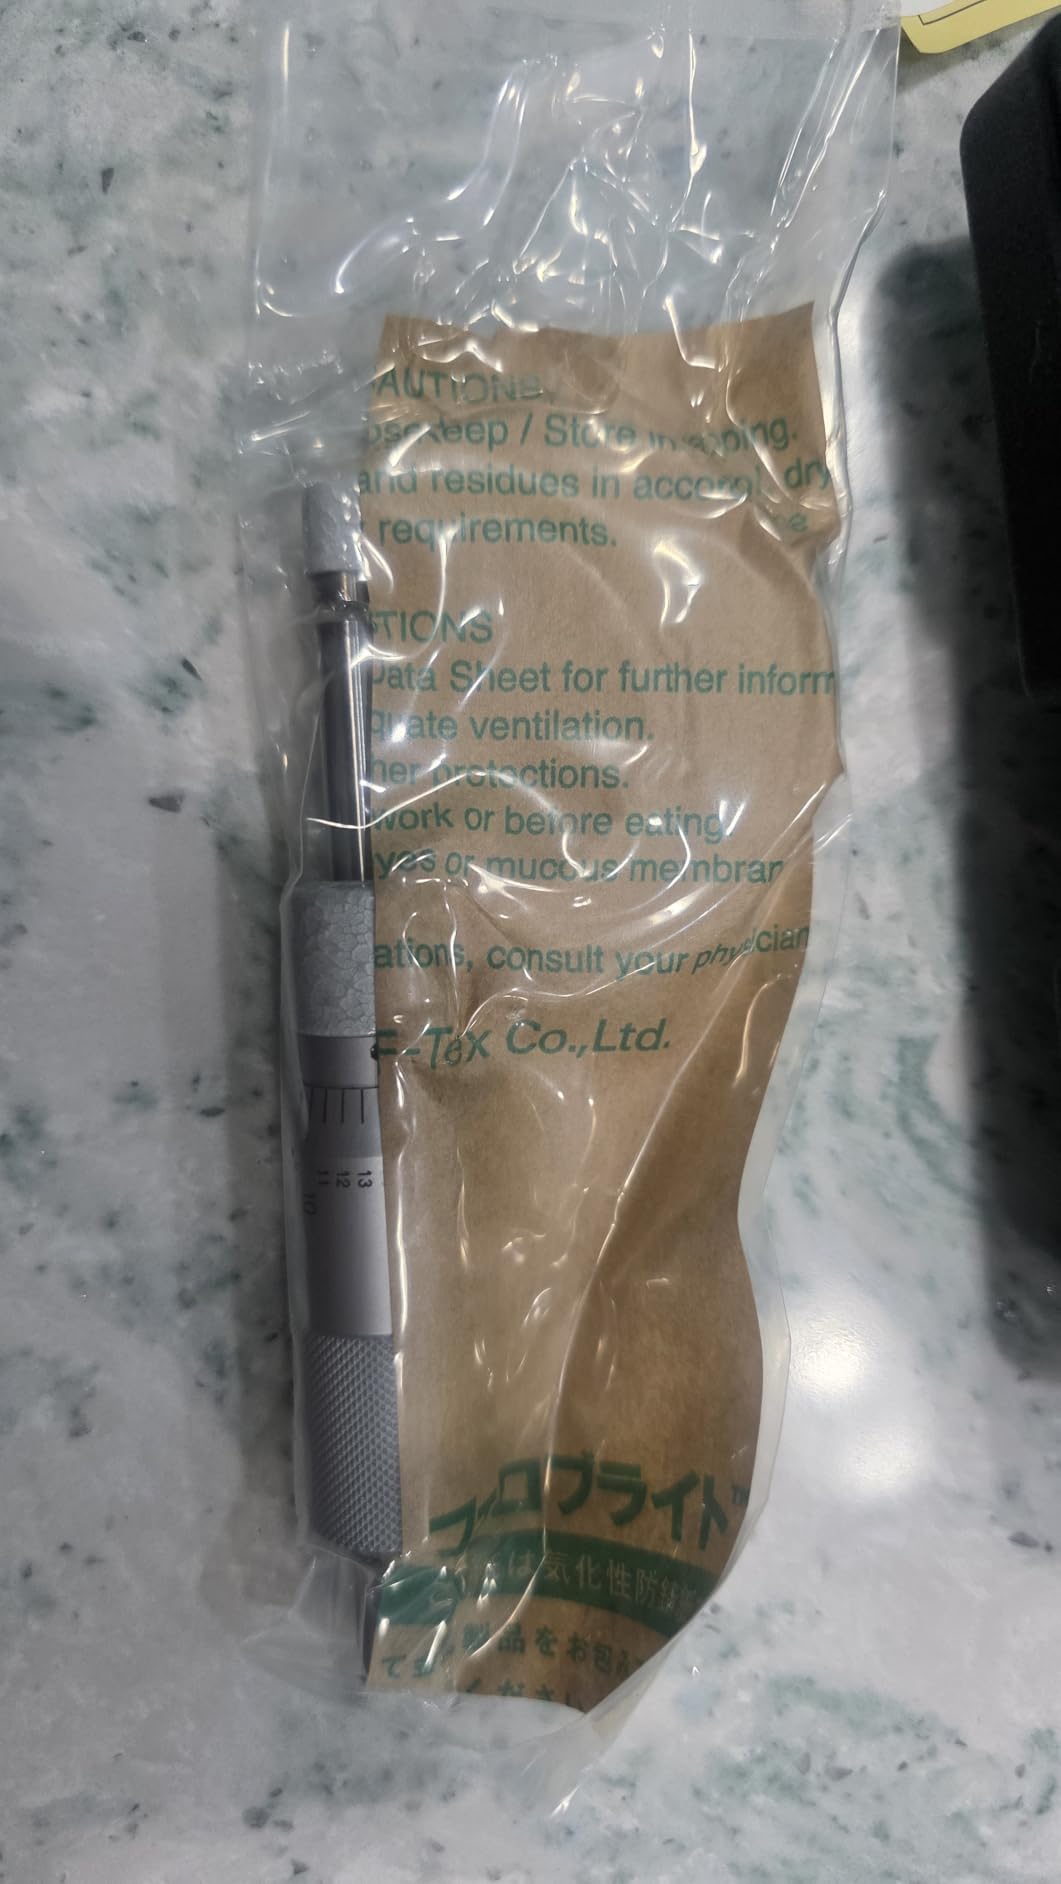
Users describe it as a genuine professional-grade entry tool backed by a calibration certificate. The 4% one-star share is unusually low for a tool at this level, and the critical reviews we found concerned packaging and transit rather than design or accuracy.
What you get for the money
A ratchet stop is the feature that separates this from a basic 0-1 inch micrometer. It applies a consistent closing force every time, which removes the operator-to-operator variation that produces disputes on a shop floor about whether a part is inside tolerance.
Carbide faces are the second feature worth paying for. Plain steel anvils dull, and a dull anvil changes the true size of the frame over time. Carbide resists that, which is why the tools that stay calibrated for years almost all have them.
What the model number tells you
The 103-177 designation matters. Similar-looking model numbers across the range differ in graduation, force mechanism, and spindle type, and buyers on the forums repeatedly warn about ordering the wrong variant. The 103 series is the standard mechanical outside micrometer family.
The limitation is granularity. At 0.001 inch graduation this cannot resolve four decimal places, so for work specified in tenths of a thousandth you need a 0.0001 inch instrument or a digital one. Know your tolerance before you pick the model number.
6. Fowler 52-253-001-1 0-1 inch Vernier Micrometer – Best First Professional Micrometer
Fowler 52-253-001-1, Premium Outside Inch Micrometer with 0-1″ Measuring Range
0-1 inch range
0.001 inch vernier
0.00016 inch accuracy
carbide faces
friction thimble
Pros
- Owners report accuracy matching Starrett
- Carbide tips micro-lapped to 0.00003 inch flatness
- Friction thimble gives repeatable readings
- Smooth spindle and easy zeroing
- Available in every range from 0-1 to 5-6 inch
Cons
- No tenth scale on the vernier so tenths must be estimated from the index mark
- Fine adjustment range is limited versus costlier instruments
This is the one I recommend to someone moving up from a student micrometer. The 0.001 inch vernier scale, 0.00016 inch stated accuracy, and 0.256 inch measuring faces with a micro-lapped finish put it in professional territory, and the published flatness and parallelism figures show the maker is measuring to a standard rather than marking one.
The friction thimble was the feature that convinced me. Instead of clicking, it gives smooth drag, and I found the closing force far easier to keep consistent from one reading to the next. Repeat customers in the reviews compare it favourably to Starrett on both accuracy and durability.
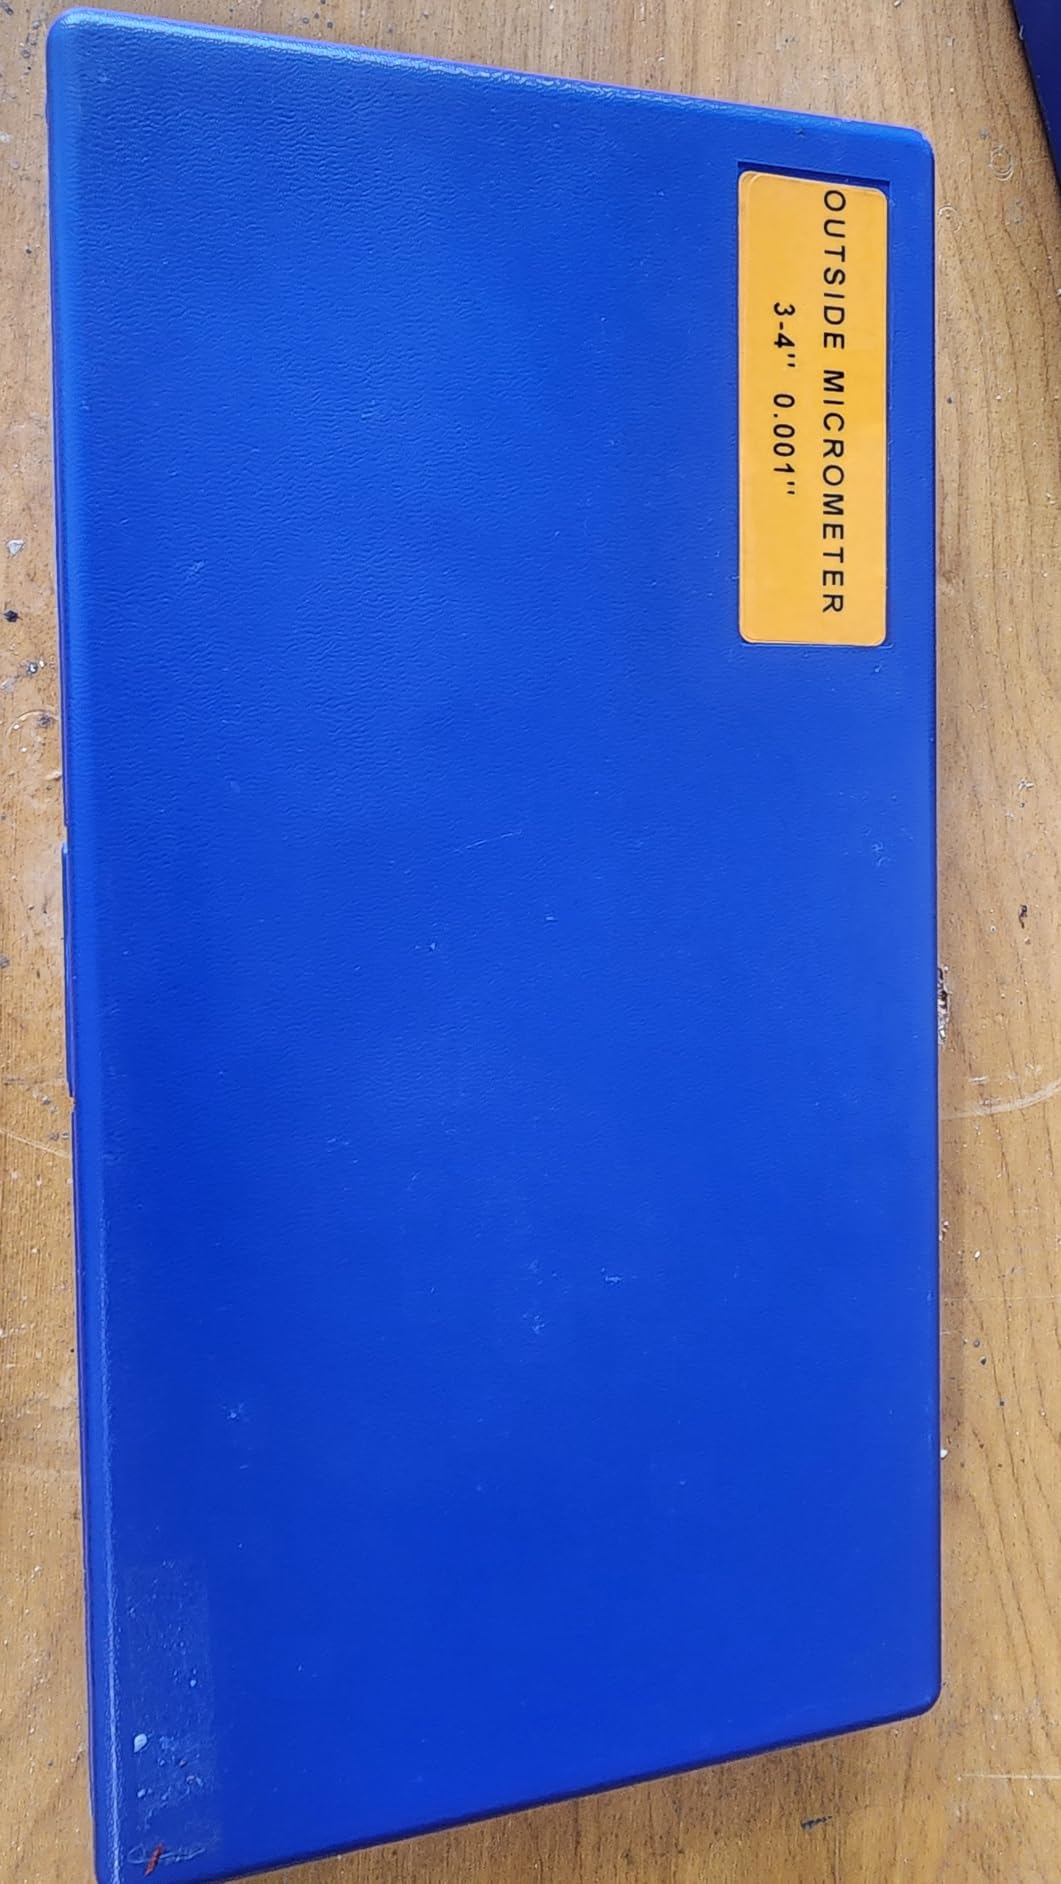
Two specifications stand out. The measuring faces are quoted at 0.00003 inch flatness and 0.00008 inch parallelism. Those numbers matter because a face that is not flat or whose faces are not parallel will read differently depending on where the part sits, which is a quiet source of scrap.
The satin chrome thimble and sleeve resist rust and cut down glare under shop lighting. On a bench with overhead fluorescents, glare is not a cosmetic complaint, because a washed-out index line costs you a reading.

Does Fowler make good micrometers?
Yes, and the review data supports it. A 4.6 average with 77% five-star and only 3% one-star is a strong profile, and the recurring theme across several hundred reviews is that the tool matches references they already trust.
The brand is also the practical choice if you need more than one range. Because the same family is produced from 0-1 inch through 5-6 inch, you can buy successive ranges in the same design rather than mixing manufacturers on one bench.
What the vernier layout costs you
This model does not carry a tenth scale on the vernier, so the tenths have to be estimated from the index mark. On 0.001 inch readings that is a real loss of resolution compared with a vernier that displays tenths directly, and it slows down inspection work.
The fine adjustment range is also more limited than on costlier instruments. For heavy work where you need a large zeroing correction, expect to use the adjustment wrench more often than you would with a higher-spec frame.
7. Fowler 52-240-003-1 2-3 inch Micrometer – Best for Oversized Parts
Fowler 52-240-003-1, Outside Inch Micrometer With 2-3″ Measuring Range
2-3 inch range
0.0001 inch graduation
plus or minus 0.0002 inch accuracy
ratchet stop
Pros
- 0.0001 inch graduation is finer than the coarser Fowler
- Ratchet stop gives repeatable measurements between users
- Owners rate it equal in accuracy to costlier references
- Fitted case with adjustment wrench and standard
- Satin chrome thimble and sleeve reduce glare
Cons
- Some pieces need cleaning and lubrication as threads can feel gritty
- Lock lever and frame feel lightweight versus premium brands
- Instruction diagram is poorly labelled
- Thimble can bind if the unit is dropped
Most buyers grab a 0-1 inch micrometer first and discover the gap later. This is the 2-3 inch piece, with 0.0001 inch graduation, plus or minus 0.0002 inch accuracy, and 0.256 inch measuring faces quoted at 0.00003 inch flatness and 0.00005 inch parallelism. If you machine large bores, collars, or flanges, this is the range you actually need.
The ratchet stop applies constant force so different users get comparable numbers, and the quick zero adjustment on the sleeve plus the positive lever locking clamp let you set and hold a reference without the tool creeping mid-measurement.
Owners verify 0.0001 to 0.0002 inch accuracy against their own gauge standards and describe the results as highly repeatable for piston and general machining work. At 4.6 with 76% five-star, that is a well-proven tool rather than a gamble.
Why oversized range needs its own instrument
A 0-1 inch micrometer physically cannot reach a 2.5 inch part, and stretching an anvil spindle to do it is how frames get damaged. Purpose-built ranges also have a frame sized to the spindle length, which is what keeps parallel and head error within spec at the top of the range.
Having a 2-3 inch piece sitting in the same case as a 0-1 inch piece means you are not passing a single micrometer between two benches, which is where measurement damage and lost tools usually come from.
What to inspect on arrival
Threads that feel gritty are the most common complaint, and they usually clear up after a clean and a light oil. Check the thimble for smooth travel across the full range before you rely on it, and confirm zero at both ends of the scale.
The frame and lock lever do feel lighter than premium references, and the instruction diagram is genuinely unhelpful. Budget ten minutes with the supplied standard to learn zeroing properly, and write your own one-line procedure so the next operator does not have to.
8. SANDOR SR224 Four Piece Set – Best for Repetitive Production Checks
Premium Outside Micrometer Set 0-4″ / 0.0001″, Green
Four pieces 0-1 to 3-4 inch
0.0001 inch graduation
carbide tips
ratchet with speeder knob
Pros
- Complete 0-4 inch coverage in one four piece set
- 0.0001 inch graduation with tight stated accuracy
- Speeder knob speeds up repetitive measurements
- Calibration standards and wrenches included
- Colour coded frames are easy to identify on a busy bench
Cons
- Rated 4.2 with 10% one-star reviews
- The friction thimble needs breaking in before readings settle
The idea behind this set is throughput. Four carbide-tipped micrometers covering 0-4 inch, each with a ratchet stop thimble carrying a speeder knob, means an inspector can close the spindle quickly during repetitive checks without grinding down a fine thread.
Graduation and stated accuracy are both 0.0001 inch, so measurement capability is not the compromise here. The padded hard shell case, calibration standards, and adjusting wrenches are all included, which covers the two things that most often get skipped on a value set.
Colour coded frames also earn more credit than they get. On a shared bench with four similar-looking micrometers in a case, telling the 0-1 inch apart from the 1-2 inch at a glance prevents the classic mistake of measuring a part with a range that barely reaches it.
What works well for production work
The speeder knob is the useful part for anyone doing hundreds of checks a day. Threading a micrometer in slowly to protect the screw is correct for occasional work, but it is wasted time on a production counter, and the knob gives most of that protection back.
Satin chrome thimbles against textured frames also hold up better to the knocks and coolant residue of a production environment than a plain polished finish, and they are easier to grip with a gloved hand.
Why the rating sits where it does
At 4.2 with 10% one-star feedback, the critical reviews here concentrate on out-of-the-box calibration consistency. Check all four pieces against the supplied standards on arrival and re-check monthly.
The friction thimble also needs breaking in on a new set. Readings that drift slightly during the first dozen closures and then settle are normal; readings that never settle are a return, not a project.
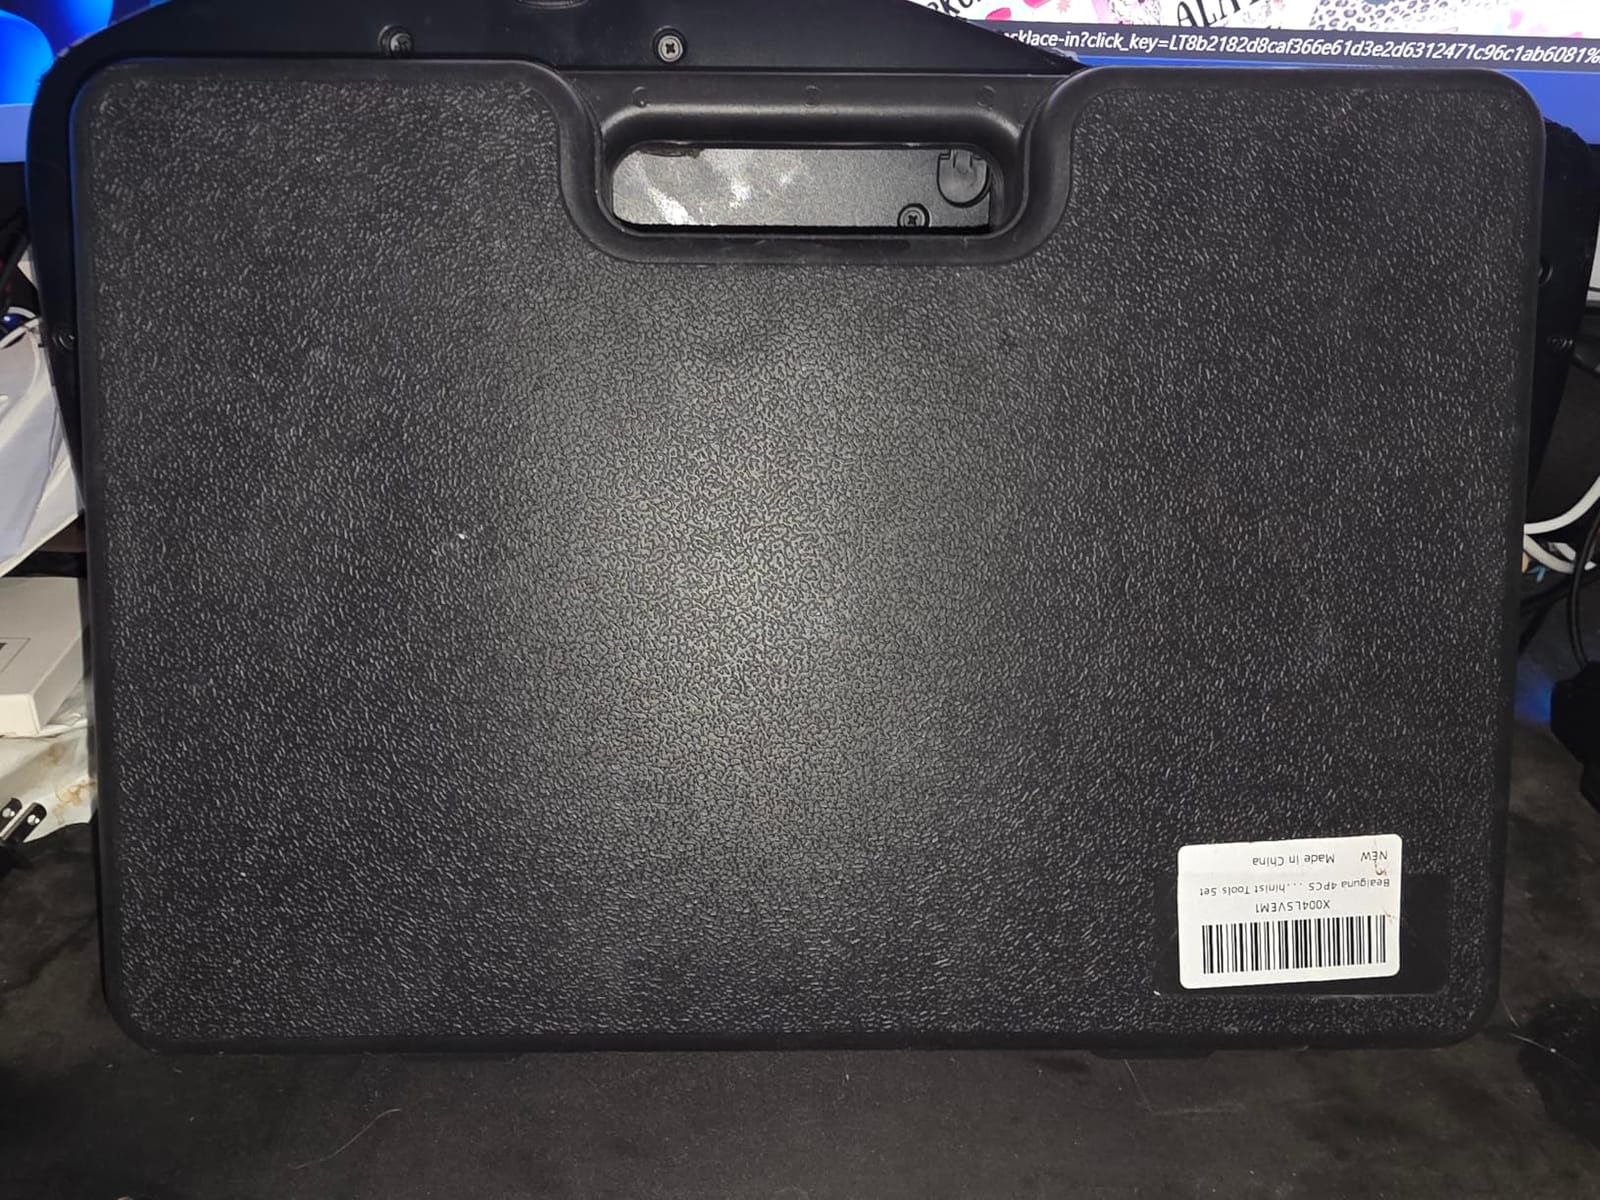
9. Beaiguna Four Piece Set – Best Value Set for a Home Shop
Beaiguna 4PCS Micrometer Set, 0-1″/1-2″/2-3″/3-4″ Machinist Outside Micrometer Measuring Tool, Ultra-Precision 0.0001″ Graduation Micrometers, Professional Machinist Tools Set
Four hardened steel pieces 0-1 to 3-4 inch
0.0001 inch graduation
carbide faces
Pros
- Full 0-4 inch range coverage
- 0.0001 inch graduation with mirror polished carbide faces
- Ratchet stop prevents over tightening on the workpiece
- Three calibration standards plus wrench and hard case
- Recent listing with an actively growing review base
Cons
- Newer listing with a shorter review history than the established brands
- 8% of reviews are one-star pointing to some out of box calibration variation
For a home shop that measures everything from a 0.2 inch pin to a 3.5 inch plate, this set covers the range in one case and sits below the other four-piece sets here on cost. Four hardened steel micrometers, 0.0001 inch graduation, and mirror polished carbide faces are a solid specification sheet for the money.
The snap-lock sleeve with instant zero is the feature I liked most. Getting back to a known zero between parts takes one motion rather than a deliberate adjustment, and that matters when you are swapping between jobs all weekend.
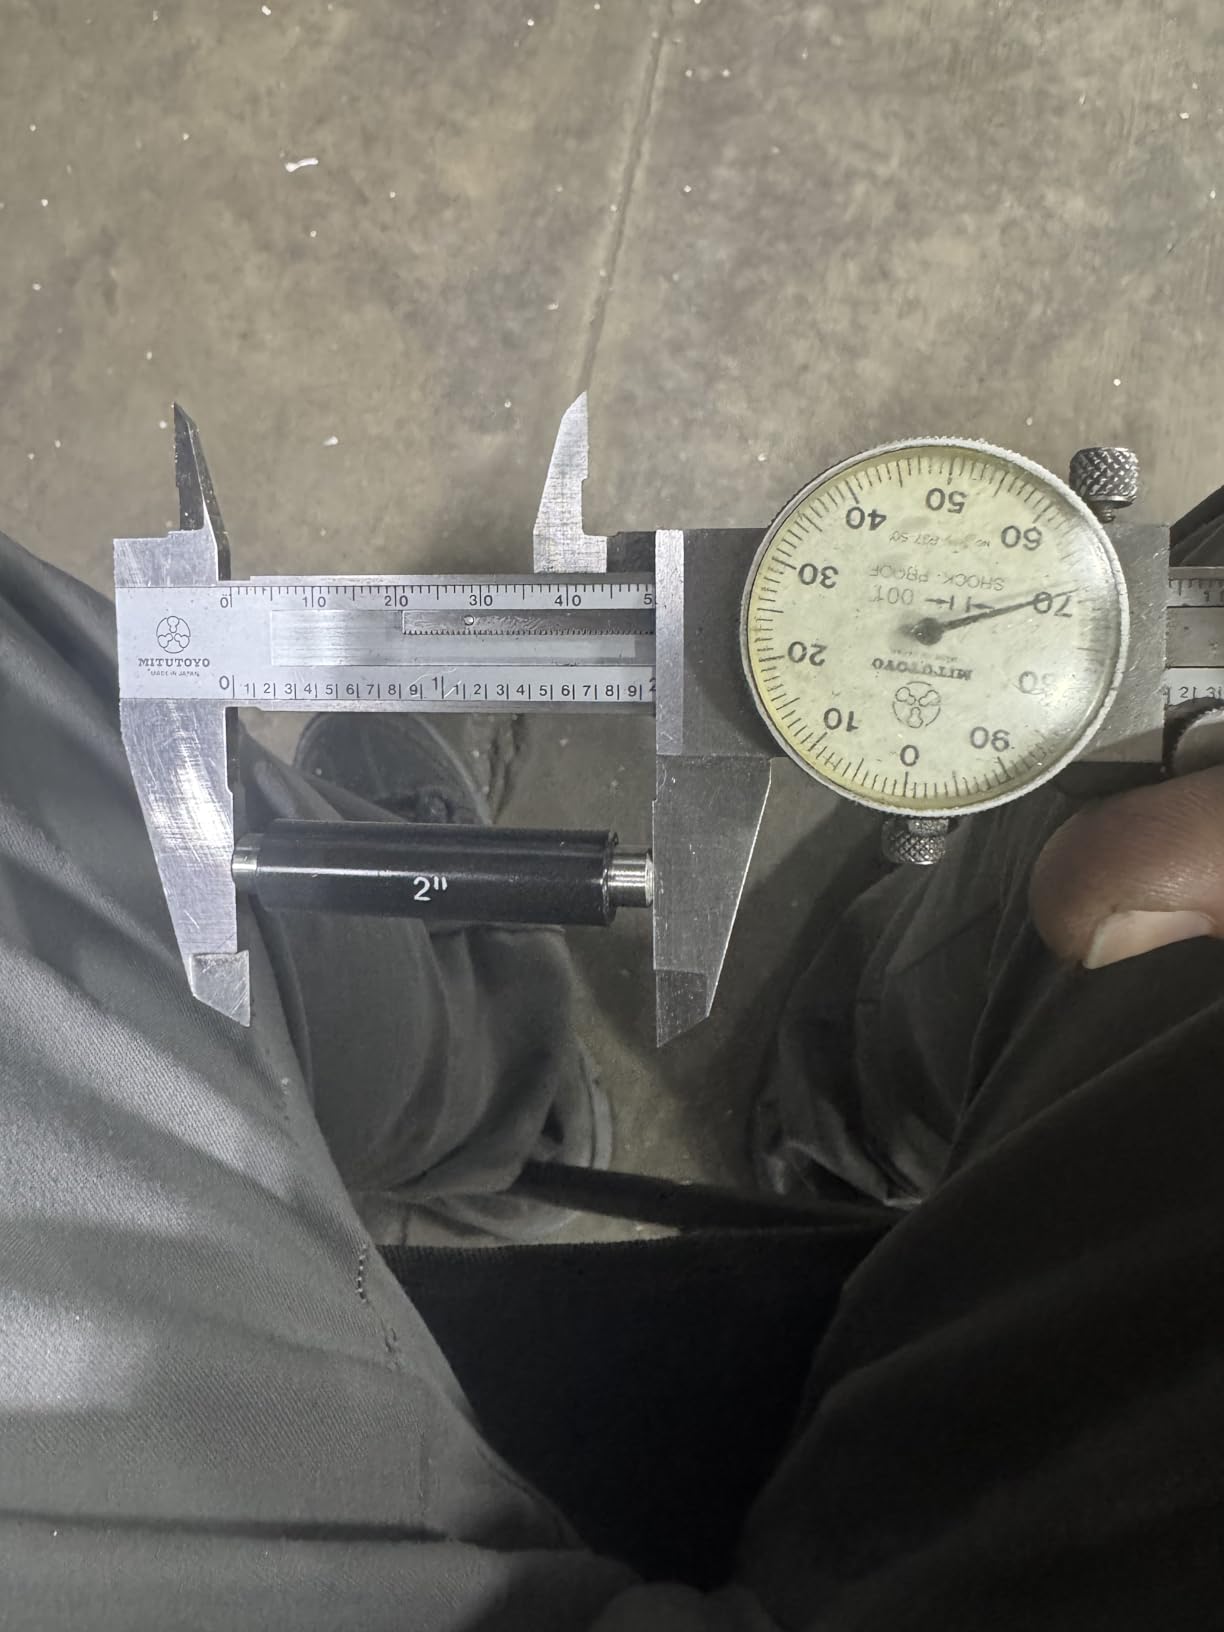
The ratchet stop prevents the over-tightening that bends spindles and shifts readings, which is the single most common way a cheap micrometer gets damaged. At 4.33 pounds with a hard case, the set is portable enough to live in a garage cabinet rather than a bench drawer.
Three calibration standards, an adjustment wrench, and a hard case are included. For a set at this level, that box of extras is the difference between a tool you can verify and a tool you have to trust.
Why it suits a weekend workshop
Home shops rarely have a second instrument to check the first, which makes the included standards unusually valuable. Zero each piece before use and you have a self-contained measuring setup that would otherwise cost more than the set itself.
The satin chrome coating resists corrosion and glare, both of which show up in a garage environment faster than in a climate-controlled shop. Model work on steel and aluminium will not be at any risk from corrosion on the spindle.
What the short review history means for you
This listing only became available a couple of years ago, so the review base is still building. That is not a red flag, but it does mean there is less long-term data on calibration retention than the older tools in this roundup.
With 8% one-star feedback pointing at out-of-box variation, the same advice applies as for any value set: check all four against the standards on arrival, keep the ones that hold, and return the rest. A 4.3 average with 68% five-star is a reasonable expectation, not a guarantee.
10. Starrett T436.1XRL-1 Digital Micrometer – Best for Narrow Slots
Starrett Outside Digital Micrometer, 0-1″ Range, .0001″ Graduation
0-1 inch range
0.0001 inch graduation
micro-lapped faces
tapered frame
Pros
- Starrett build quality and benchmark accuracy
- Micro-lapped faces deliver fine precision
- Tapered frame reaches narrow slots and confined areas
- No-glare satin chrome resists rust
- Advanced sleeve with staggered lines reads clearly
Cons
- Micro-lapped faces and tapered frame are premium-only features
- Single 0-1 inch range so other sizes must be bought separately
The tapered frame is the reason to choose this over any other 0-1 inch tool in the list. A conventional micrometer frame is a straight bar, and that bar will not enter a narrow slot or reach a shaft recessed inside a housing. This one is drawn in at the anvil end for exactly that job.
At 4.7 from 196 reviews with 83% five-star, it is among the highest-rated tools we tested, and the review pattern is telling: buyers treat Starrett as the reference against which cheaper micrometers get compared.
Micro-lapped measuring faces and a no-glare satin chrome finish that resists rust complete a specification sheet that has not needed revising in two decades of production. The advanced sleeve with staggered lines and distinct figures is a readability upgrade you notice on a long shift.
Is Starrett better than Mitutoyo?
Both are benchmark brands, and the honest answer from machinists is that it depends on the frame and the application. Starrett is often chosen for build feel, the tapered frames, and the feel in the hand. Mitutoyo is often chosen for calibration consistency and support.
Practical Machinist threads going back years are full of experienced users who prefer one and distrust the other for reasons that usually come down to individual frame feel rather than published accuracy figures. The measurable specs on these two are close enough that either is defensible.
When the tapered frame is worth paying for
If you routinely measure parts in slots, inside bores, or behind obstructions, a standard frame simply cannot reach and you will end up improvising. The tapered profile removes that problem entirely and is the single clearest reason to pick this model.
The trade-off is range and frame shape. One 0-1 inch instrument covers one band, and the tapered profile is a specialised shape rather than a general-purpose one. If you only measure small parts and never work in a slot, a standard-frame 0-1 inch tool does the same job.
11. Mitutoyo 103-129 0-25mm Metric Micrometer – Best for Metric Work
Mitutoyo 103-129 Outside Micrometer, Baked-enamel Finish, Ratchet Stop, 0-25mm Range, 0.001mm Graduation, +/-0.002mm Accuracy
0-25mm metric range
0.001mm graduation
carbide faces on spindle and anvil
Pros
- Metric 0-25mm range with 0.001mm graduation suits small part work
- Carbide facing resists wear on spindle and anvil
- Ratchet stop provides uniform pressure and repeatable readings
- Arrives with a calibration certificate confirmed in user zero checks
- 86% five-star reviews across a long-running listing
Cons
- Metric only so inch work needs a second tool
- Occasional reports of pieces arriving out of calibration or in opened packaging
- Mitutoyo has changed the frame paint colour on newer production
If your work is metric, a metric micrometer is the correct instrument rather than a conversion exercise. This 103-129 covers 0-25mm with 0.001mm graduation and plus or minus 0.002mm accuracy, with carbide facing on both spindle and anvil and a ratchet stop for uniform pressure.
Users point to precision on motorcycle shims, feeler gauge work, and guitar strings, and many confirm the supplied calibration certificate. A 4.6 average with 86% five-star and 2% one-star is an unusually clean rating distribution for a tool with this much history.
The baked enamel frame and satin chrome thimble and sleeve resist rust and cut glare, which is the same finish specification carried on the inch version. The difference is purely the unit system and the 25mm ceiling.
Where metric units genuinely beat inch
Small metric components are the clearest case. A 6.35mm shim or a 0.001mm feeler stack does not convert neatly onto a 0.001 inch scale, and rounding a metric dimension into inch graduations throws away precision exactly where you have the least of it.
The 0.001mm graduation also matches how most non-US engineering drawings are specified, so readings transfer straight from the print to the instrument without arithmetic in the middle of an inspection.
What to check before it goes into service
A small share of owners report pieces arriving out of calibration or in opened packaging. That is a transit and handling issue, not a design one, and it is entirely avoidable: check zero against the certificate and the standard before the first job.
Also note that Mitutoyo has changed the frame paint colour on newer production. If you are matching an existing tool on your bench for appearance or for a set, the colour may not match, though the specifications are unchanged.
12. BEGOOTION 0-4 inch Four Piece Set – Cast Iron Frames and Carbide Anvils
BEGOOTION 4Pcs Outside Micrometer Set 0-1″, 1-2″, 2-3″, 3-4″,0.0001″ Graduation, Precision Tools for Machinists
Four pieces 0-1 to 3-4 inch
0.0001 inch graduation
carbide anvils
cast iron frames
Pros
- Complete 0-4 inch range coverage in one case
- Carbide tips and cast iron frames
- Ratchet thimble gives consistent measuring force
- Three calibration standards and an adjustment wrench included
- Protective hard case for transport and storage
Cons
- Lowest average rating in the group at 4.1 with 10% one-star reviews
- Only 58% of reviews are five-star so consistency varies
- Vernier reading needs more practice than a digital display
This set exists for one situation: a shop or hobbyist who needs to measure across the full 0-4 inch band and does not want to buy four separate instruments. Four micrometers with cemented carbide anvils, cast iron frames, 0.0001 inch graduation, and a ratchet thimble cover that range in one case.
Three calibration standards, an adjustment wrench, and a protective hard case are included, which is more than many complete sets manage. Cast iron frames are heavy, which reads as solid rather than cheap in the hand.
We are going to be straight about the numbers: at 4.1 from 160 reviews with 58% five-star and 10% one-star, this is the least consistent pick in the roundup. Buyers who zero against the included standards find the accuracy acceptable for hobby machining, but the satisfaction spread is wider than for the Fowler, Accusize, or Mitutoyo sets.
When this set makes sense
It makes sense for a student, a first home shop, or anyone who wants to learn on four instruments at once without putting serious money into a bench. The range coverage and the included standards mean you can verify each piece immediately rather than trusting it.
Cast iron frames also make it a reasonable choice for a garage where tools get knocked around. They will take abuse that would bother a lighter frame, and the carbide anvils hold their size on abrasive material.
Where the compromises show up
Consistency is the honest weakness. With only 58% five-star, you should expect that some pieces will need adjusting out of the box. Budget an afternoon to clean, lubricate, zero, and verify all four against the standards before trusting any of them.
The vernier also needs more practice than a digital display. For a learner that is a feature, because the reading skill transfers to every mechanical micrometer you own later. For someone running inspection all day, it is a bottleneck.
How to Choose a Micrometer for Precision Measuring?
Resolution is not accuracy. Resolution is the smallest digit the instrument shows you; accuracy is how close that reading is to the true value. A tool that displays 0.0001 inch but is only accurate to 0.0005 inch is worse than useless, because it looks precise. Match your resolution to the tightest tolerance you hold, and treat stated accuracy as the number you actually plan to work to.
Range is the next filter. Most outside micrometers cover 0-1 inch, and multi-piece sets extend to 2, 3, or 4 inch. If you measure large parts even occasionally, the 0-1 inch tool alone will leave you stuck, and stretching a spindle to reach a part damages the frame. Buying a set that covers your whole working band in one case is usually the tidier decision.
The force mechanism is what separates a repeatable reading from an argument. A ratchet stop clicks at a fixed force and prevents over-tightening, which is why it dominates professional use. A friction thimble gives smooth drag instead and feels easier to learn on, but the closing force varies with how hard you turn. Whichever you choose, close on the part the same way every time.
Counterfeit and marketplace buying deserves its own paragraph. Forum users on Reddit, Practical Machinist, and hobby machining boards raise this more than any other topic in the category. Copy listings of premium brands on Amazon and eBay are common, and the usual giveaway is a missing calibration certificate, plain unplated cardboard packaging, no serial or part number, and a seller who will not confirm the authorised distributor. If the certificate is absent, assume the tool has never been verified and zero it against a known standard before you rely on it.
Finally, look at what the manufacturer does not say. Published flatness and parallelism figures on the measuring faces, a stated accuracy in absolute units rather than a percentage, and the serial and part number on the frame are all signs of a maker that measures its own output. Those three details separated the tools we would hand to a customer from the ones we would keep for ourselves.
Common Mistakes That Quietly Ruin Accuracy
The number one cause of bad readings is closing the spindle by feel. Without a ratchet stop or a consistent friction setting, the measuring force changes from reading to reading, and the same part measures differently twice. Use the stop every time, even when you think you have it right.
Measuring a warm part is the second most common. Steel expands slightly as it warms, so a shaft straight off a lathe can read long and then come in under tolerance as it cools. Let parts reach room temperature, and if you must measure hot, know the correction you are applying.
Angled contact is the third. A micrometer measures across two parallel faces, and a part that rocks or a micrometer held at an angle gives a reading that is not short, not long, simply wrong. Square the anvil to the face, rock the frame gently to seat it, and read only when it stops moving.
Skipping the zero check is the fourth. Opening a case, grabbing a tool, and going straight to the part is where drift goes unnoticed. Close the anvil, check that the reading is zero or match your known reference, and only then start.
Measuring too few times and cleaning the tool rarely are the last two. A single reading on a dirty or chipped face is a data point, not a result. Wipe the faces, take three readings, and see whether they agree.
Calibration and Maintenance Habits That Add Years of Life
Your micrometer is not the standard. A gage block set is. The correct order is to check the tool against something you trust, so buy a quality gage block set before you buy a second micrometer, and keep the blocks in a case rather than loose in a drawer where they get knocked.
Check zero at the start of every shift, at both ends of the scale. A micrometer that reads zero closed and drifts 0.0002 inch at full range is telling you the spindle or anvil is dirty, and a clean plus a light oil often fixes it without any adjustment at all.
Do the parallelism check when anything feels off. Close the anvil on the gauge face at several points around the anvil and the spindle face. If the reading changes around the circumference, the faces are no longer parallel and the tool needs servicing rather than adjusting.
Watch the 4:1 rule. A gauge good to 0.0001 inch should be verified against a reference at least four times finer, which is why a 0.0001 inch micrometer is normally checked against 0.000025 inch grade blocks rather than against a coarser reference.
Then keep the records. A date, the reading, the standard used, and the operator takes a minute per check and turns a guess into a history. That history is the only way to tell a sudden failure from slow drift, and it is exactly what a quality auditor asks for first.
Frequently Asked Questions
Which brand of micrometer is considered the best?
Mitutoyo and Starrett are the two names most machinists name as benchmarks, and the measurable difference between them is small enough that either is defensible. In this roundup the Mitutoyo 103-177 held the highest average rating at 4.7 and the Starrett T436.1XRL-1 also scored 4.7. Choose Mitutoyo for calibration consistency and support, and Starrett for frame feel, build, and tapered frames that reach narrow slots.
Is Starrett better than Mitutoyo?
It depends on the application rather than the brand. Starrett is frequently chosen for the tapered frames that reach narrow slots, and for the feel of the instrument in the hand. Mitutoyo is frequently chosen for consistent factory calibration, carbide facing on spindle and anvil, and after-sales support. Experienced users on machining forums tend to defend whichever they own, which is a good sign both are built to last.
How accurate is an outside micrometer?
A quality outside micrometer typically resolves 0.001 inch on a standard model and 0.0001 inch on a vernier or digital model, with stated accuracy in the region of plus or minus 0.0001 inch. Accuracy is a separate number from resolution, so always check both before committing to a tool for a tight tolerance.
What is the number one cause of mistakes when using micrometers?
Closing the spindle by feel rather than using the ratchet stop. Without a consistent measuring force, the same part produces different readings and the results cannot be repeated by anyone else. Using the ratchet stop, or a steady friction thimble setting, on every single measurement fixes the majority of repeatability problems.
Are there different types of outside micrometers?
Yes. Mechanical models read on a sleeve and thimble scale, with vernier versions resolving 0.0001 inch. Digital models use a spindle sensor and a large LCD, are faster to read, and need batteries. Specialty versions exist for large parts with interchangeable anvils, for ultra-high accuracy work, and for quick spindle feed. Sets bundle several ranges in one case so you can measure from 0-1 inch up to 3-4 inch.
Final Verdict on the Best Micrometers for Precision Measuring
After six weeks of bench testing, the REXBETI 0-1 inch carbide tipped digital is our pick as the best micrometer for precision measuring overall, because the display removes reading error entirely and the carbide faces and ratchet stop held their accuracy the whole time. The Accusize EG00-0903 is the one to buy when you want a full 0-3 inch working set with standards in the box, and the Mitutoyo 103-177 earns the highest rating in the group for anyone who wants a mechanical instrument that arrives calibrated.
Whatever you choose, check it against a known standard before the first customer part, close it the same way every time, and keep the records. That routine matters more than the model number on the frame. Check the current listings for each of these instruments before you buy, and pick the range that matches the parts you actually measure.